22-24 Morrow Road, Gisborne
Modern Family Sanctuary with Exceptional Indoor-Outdoor Living
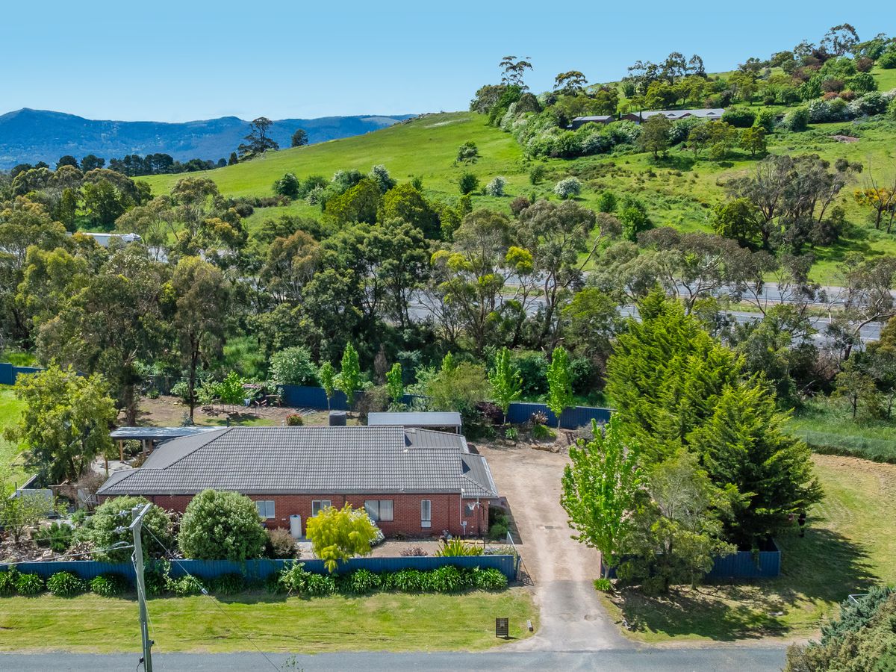
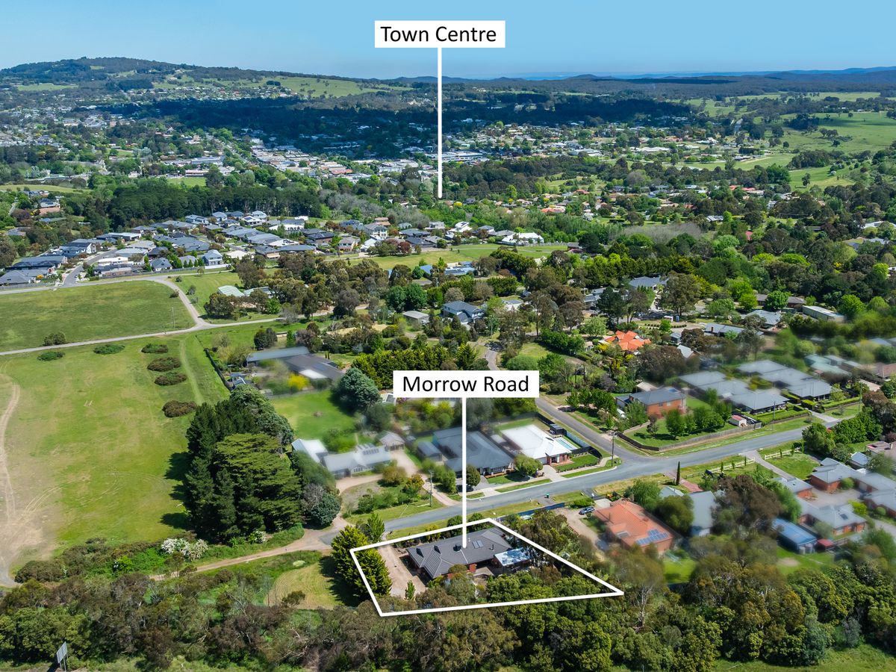
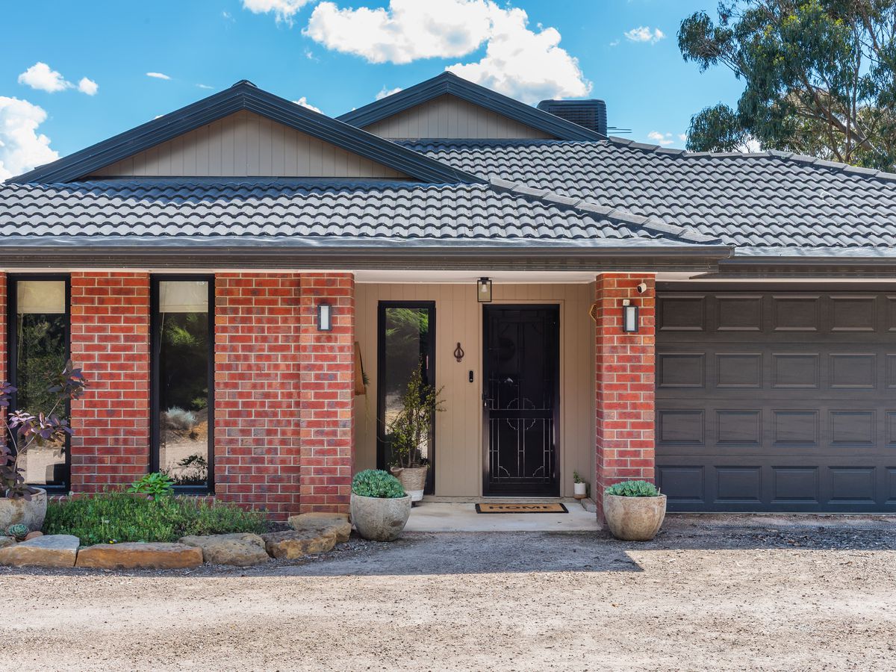
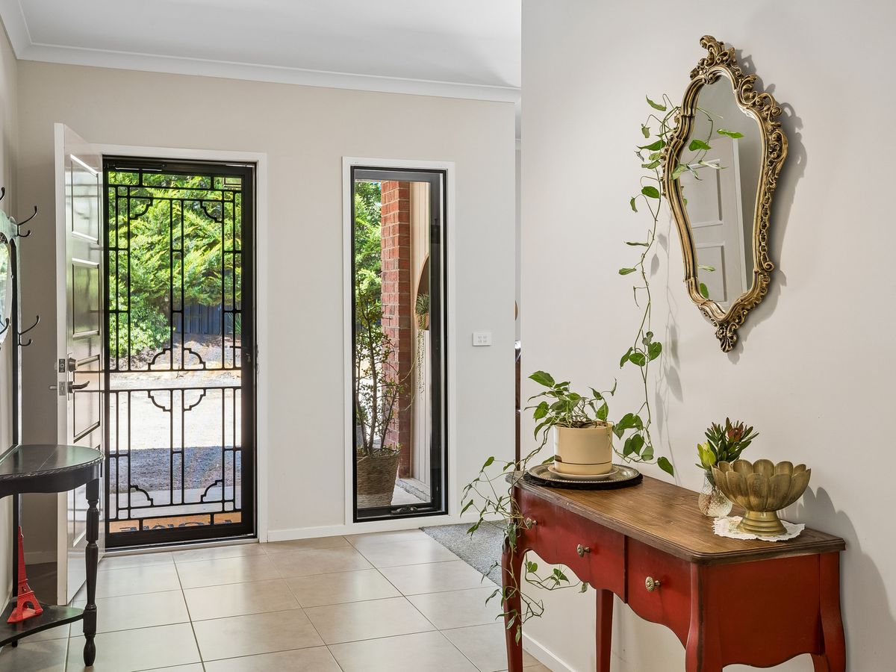
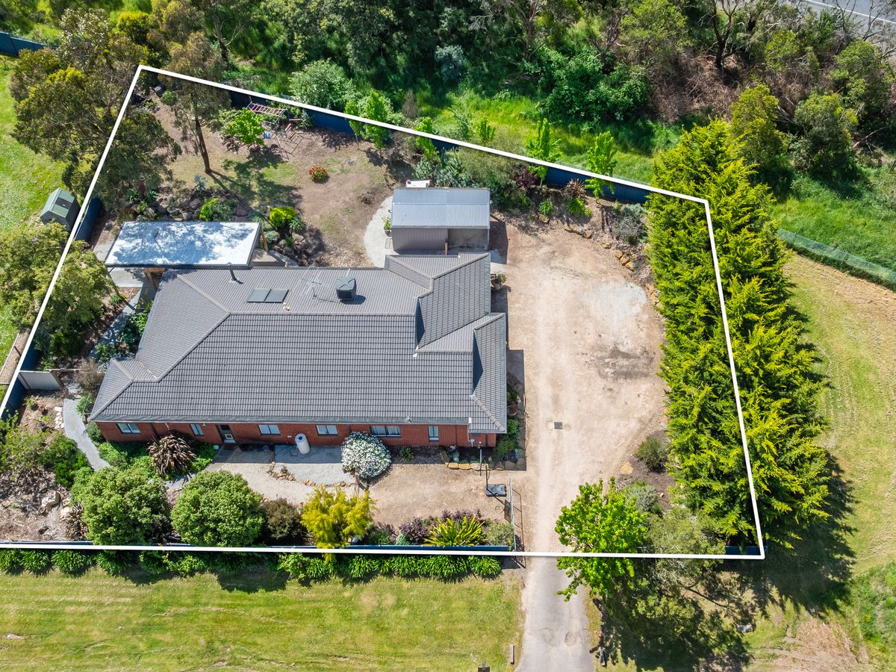
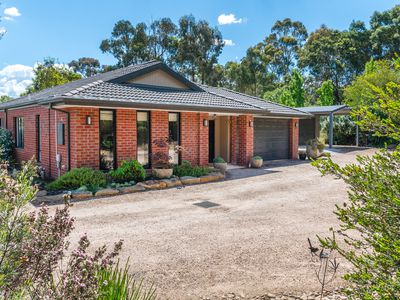
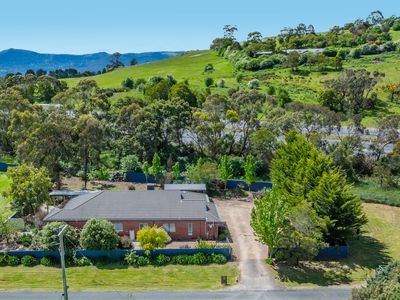
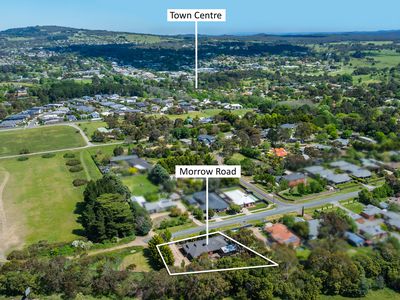
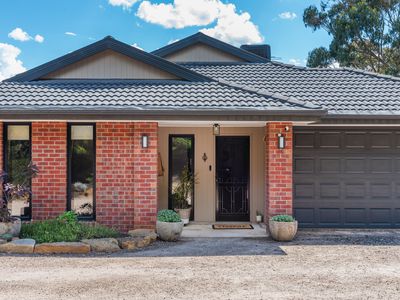
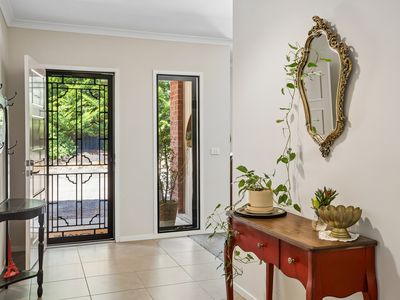
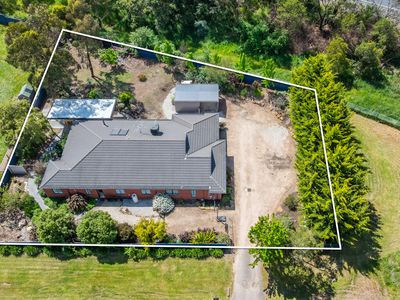
This stunning Henley-built home sits on a spacious 1,644 sqm (approx) block, offering a thoughtful design, superior versatility, and effortless flow from the wide tiled hallway out to spectacular outdoor entertaining.
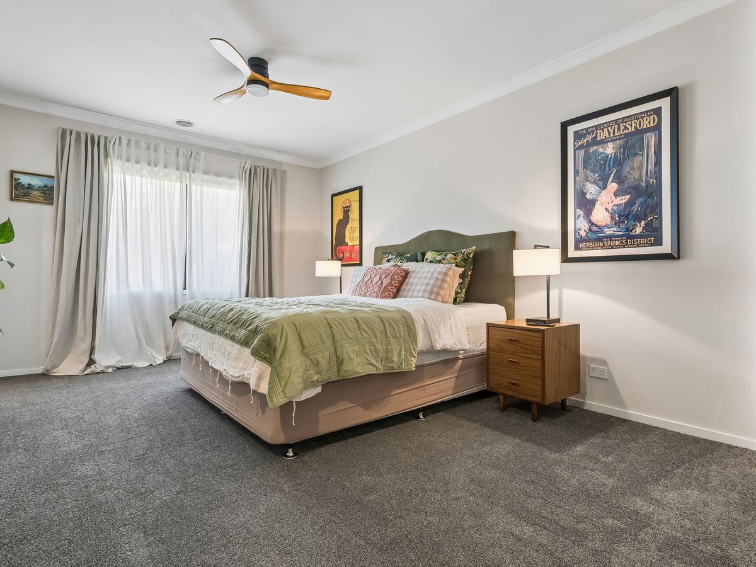
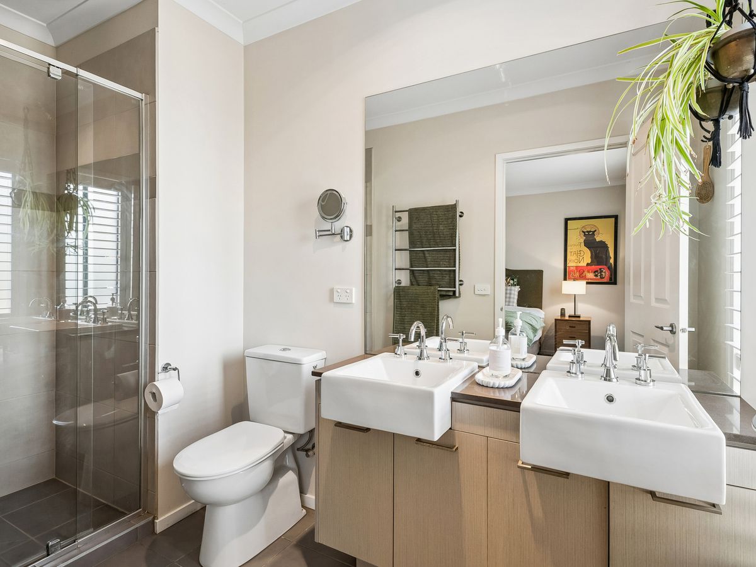
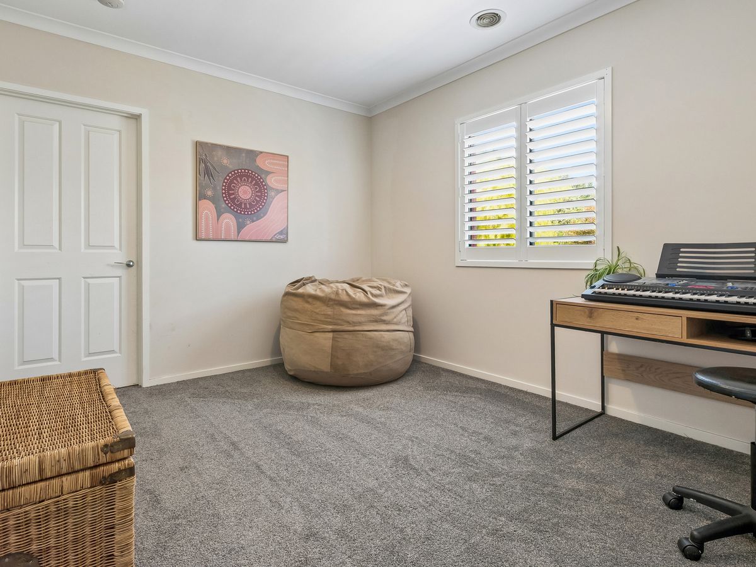
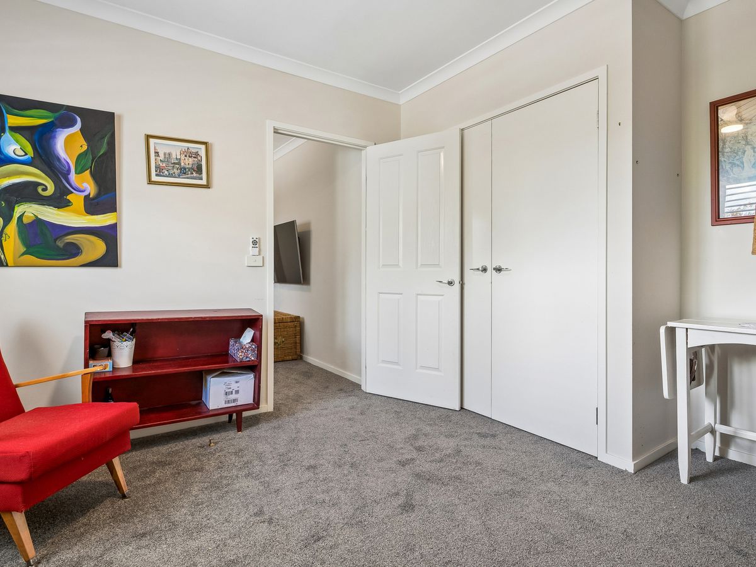
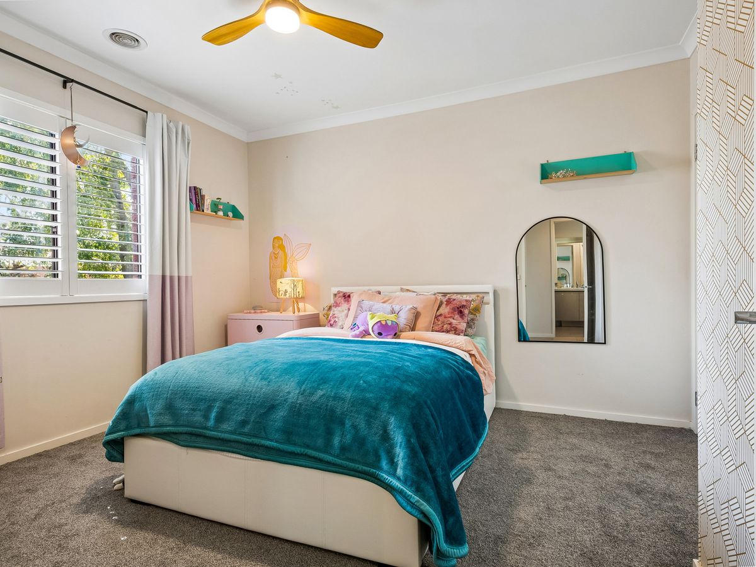
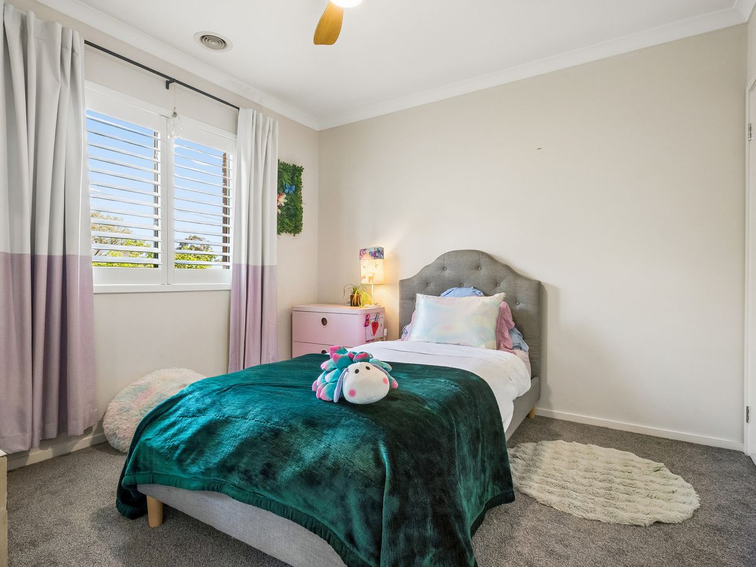
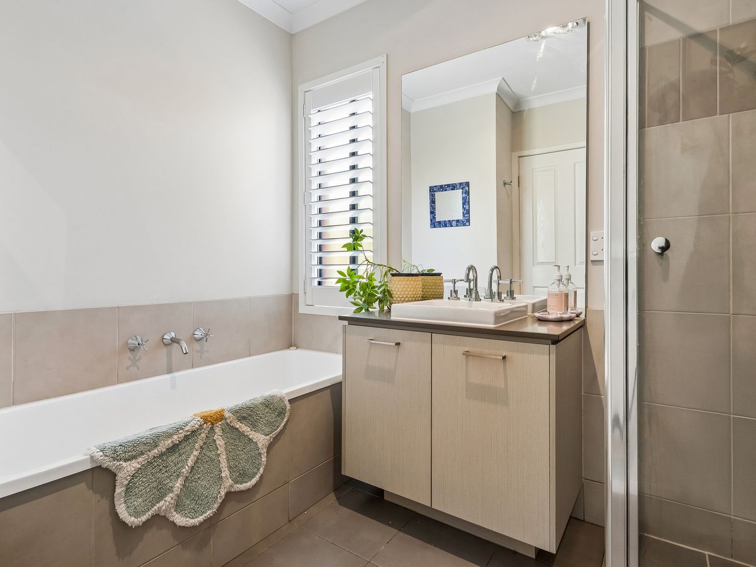
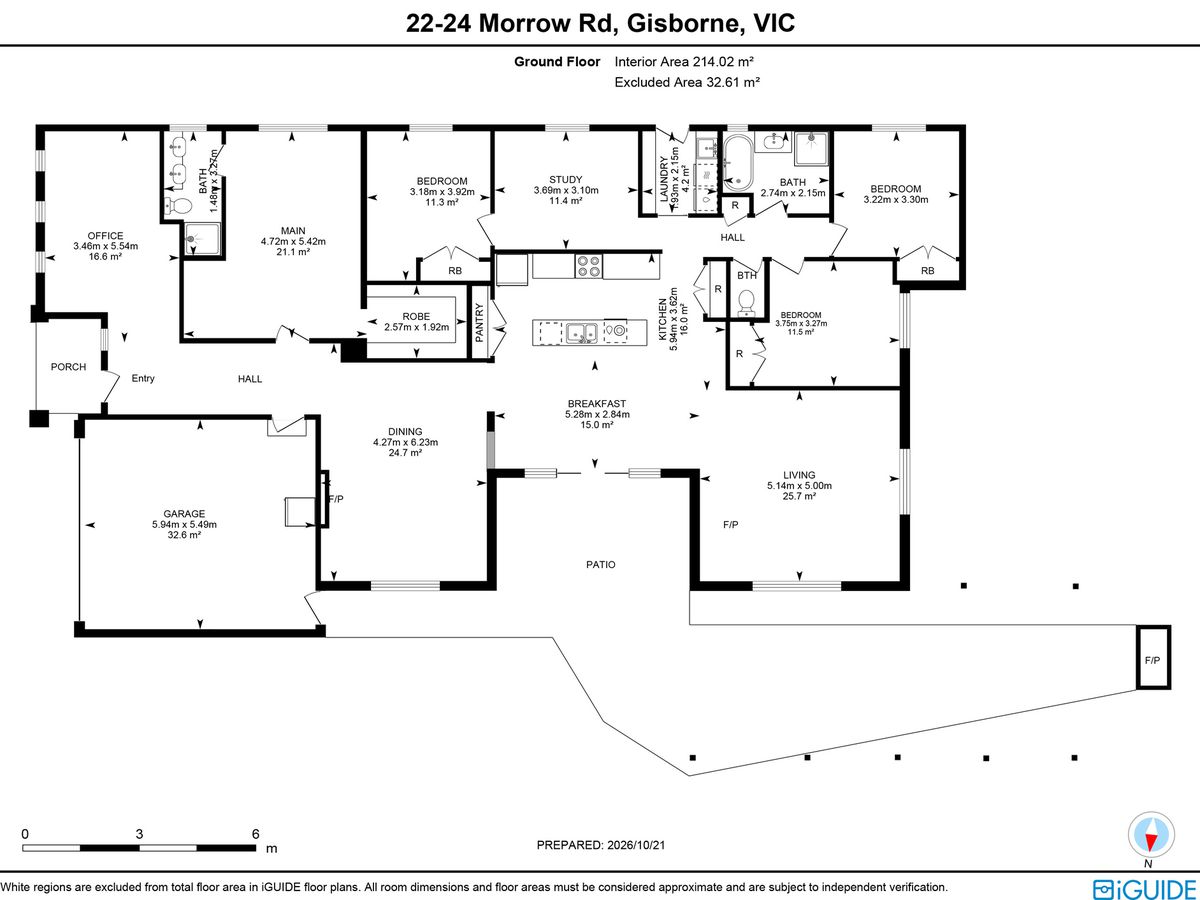
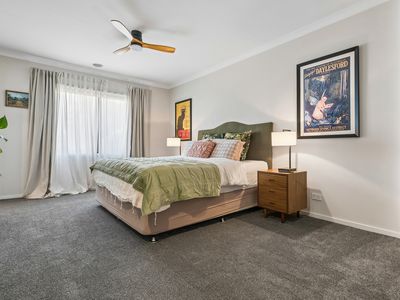
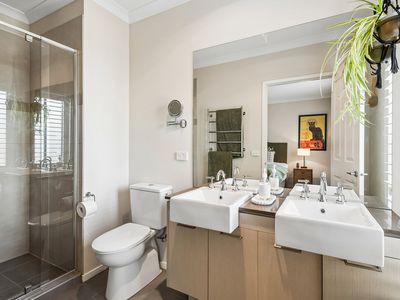
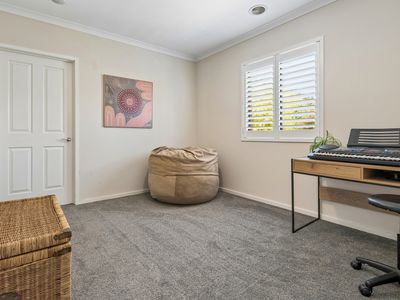
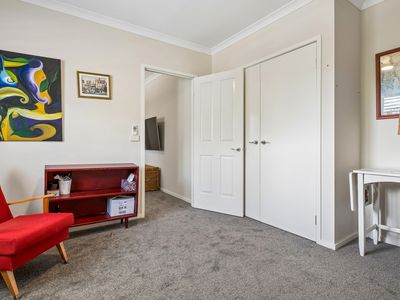
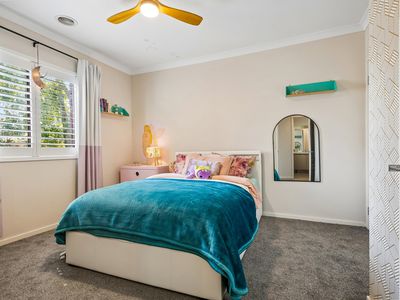
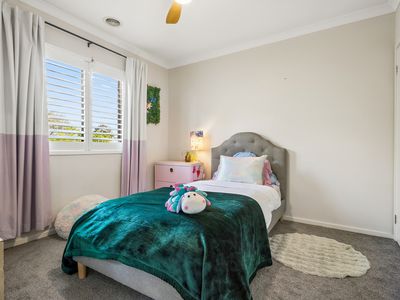
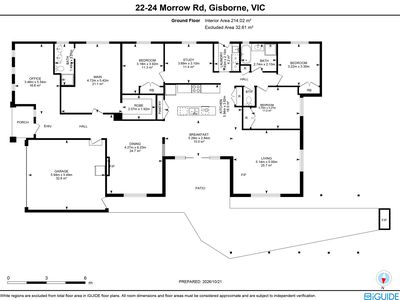
The accommodation includes an extremely large private master retreat complete with a sitting area, walk-in robe, and an ensuite with dual vanities. Three additional double-sized bedrooms feature plantation shutters, built-in robes, and plush carpet, positioned near the main bathroom and separate toilet. alongside an expansive children's retreat, TV, or music room, and all bedrooms feature ceiling fans and soft feel carpets.
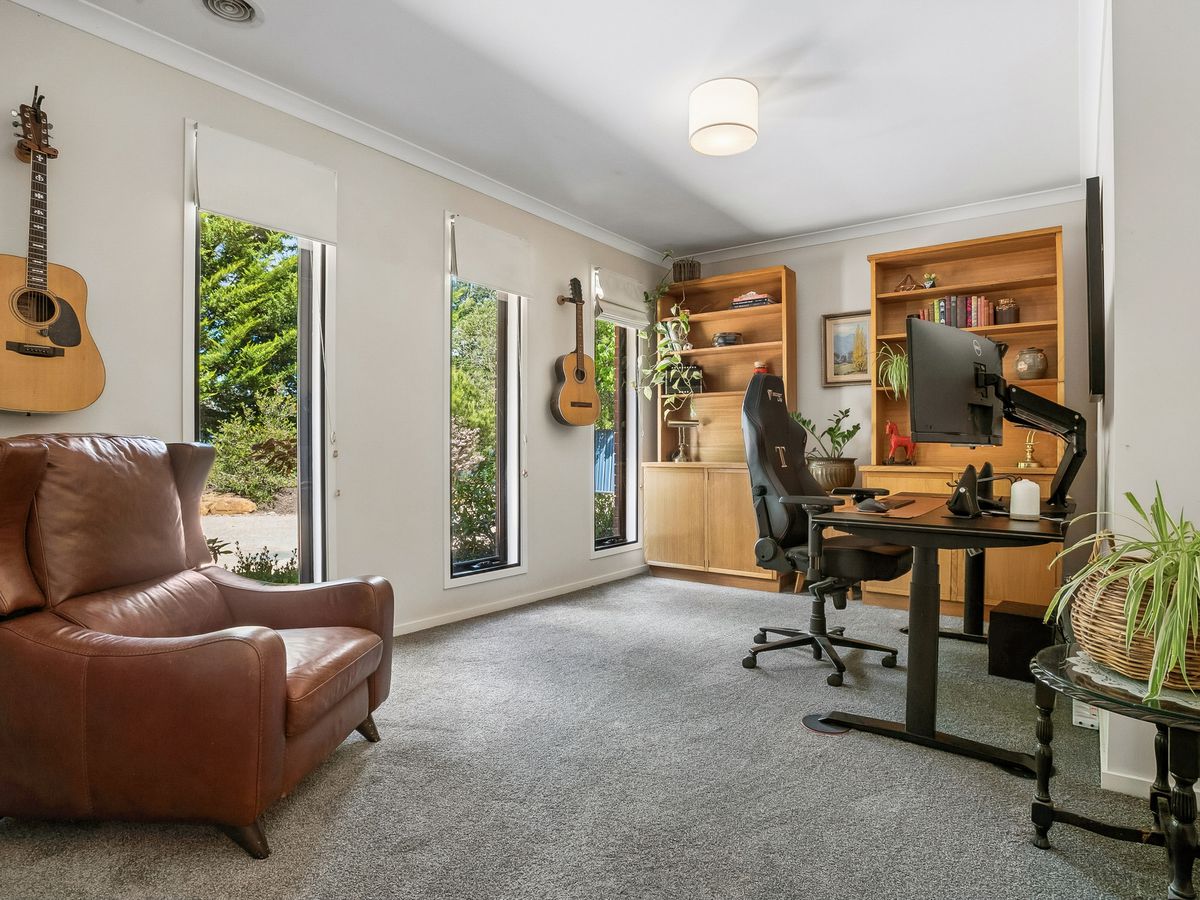
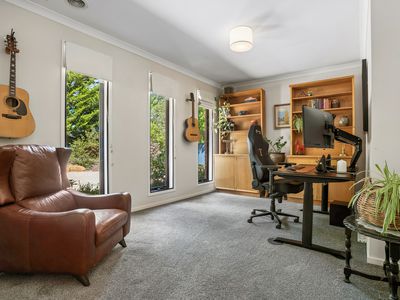
A large dedicated study on entry provides a quiet space for working from home away from the rest of the house.
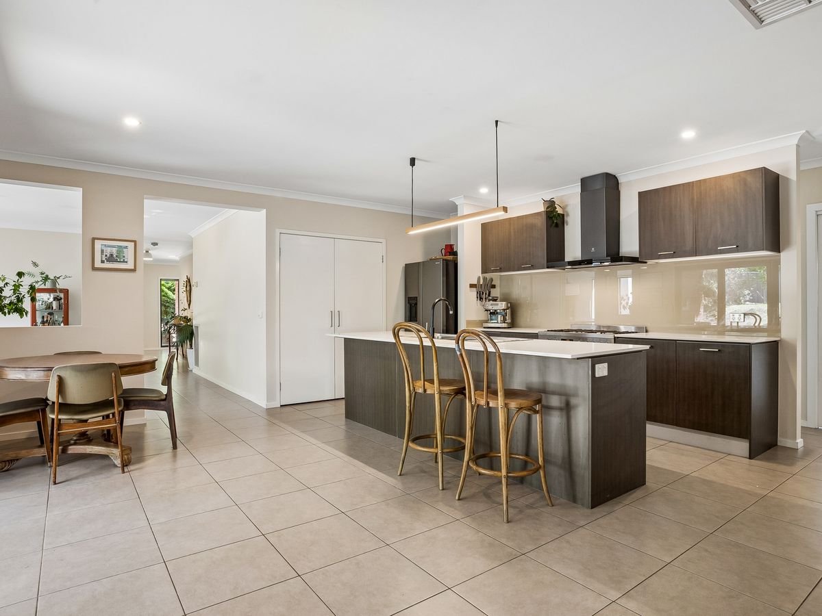
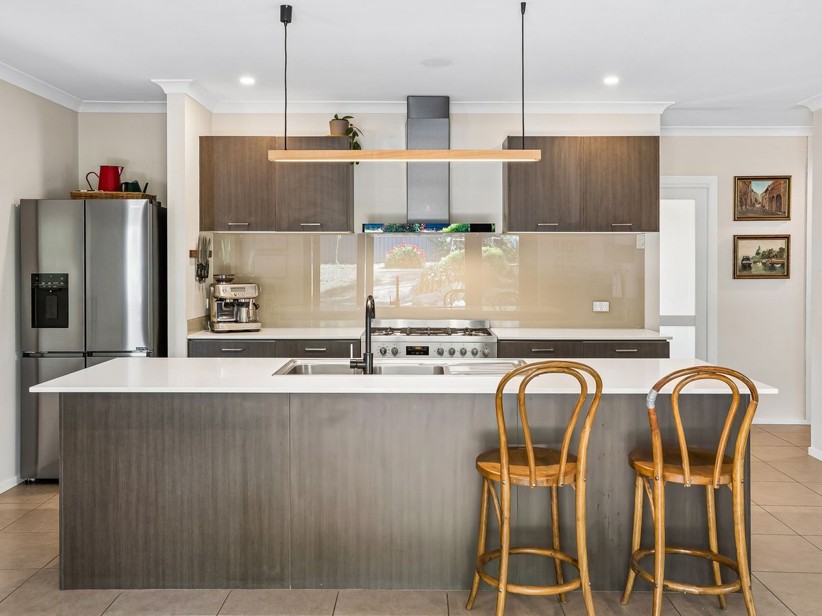
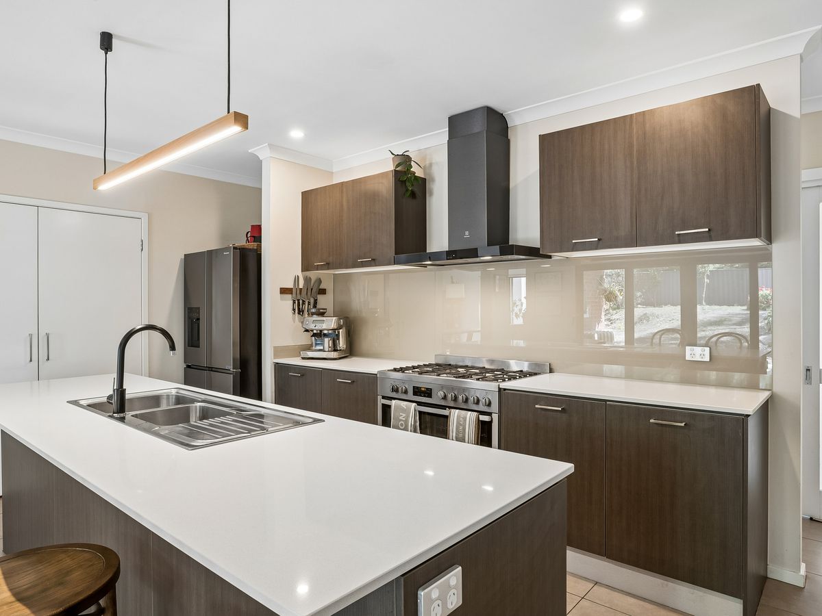
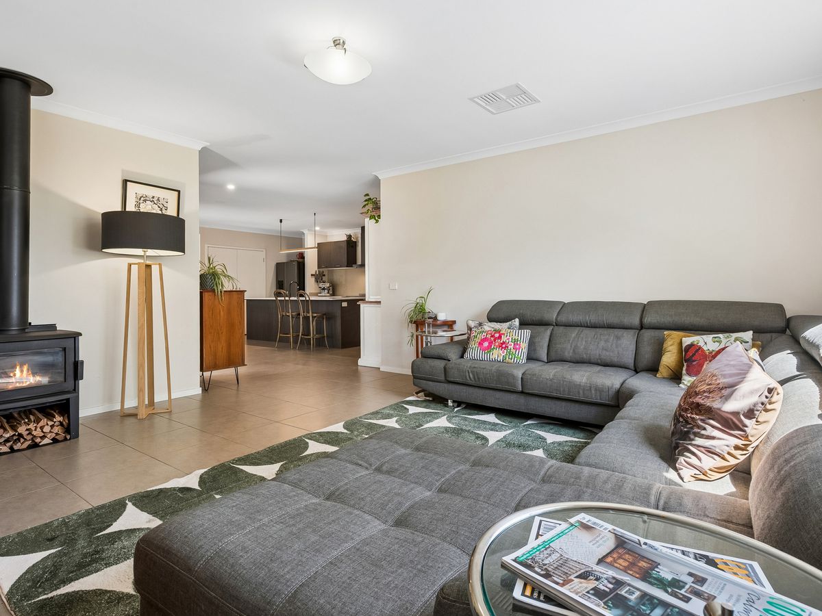
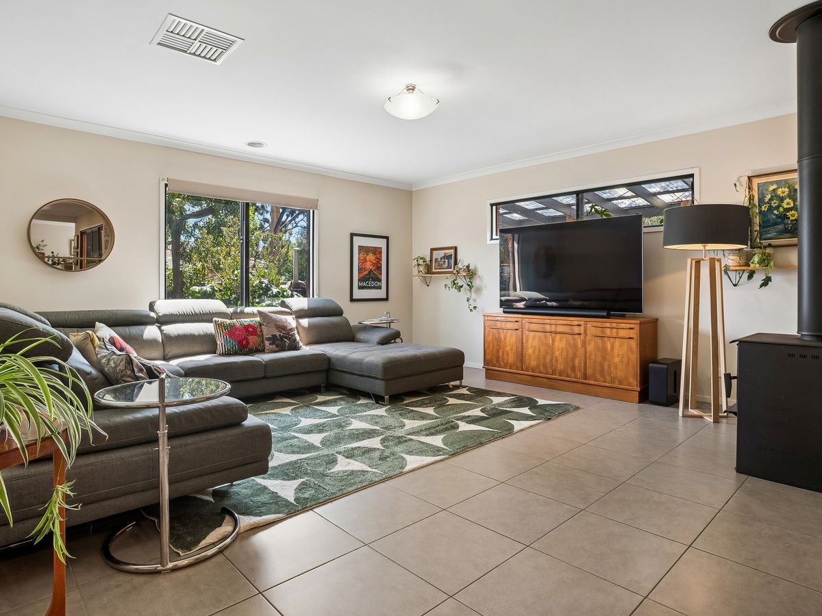
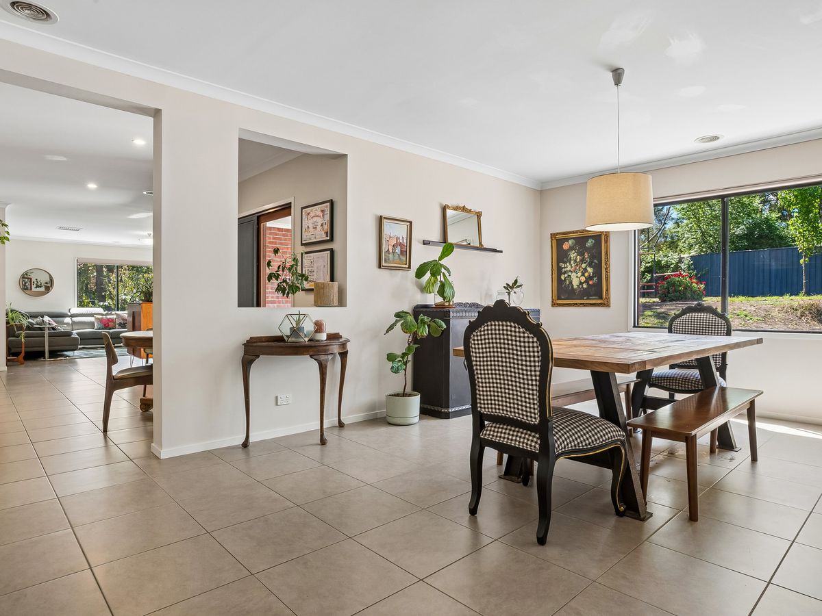
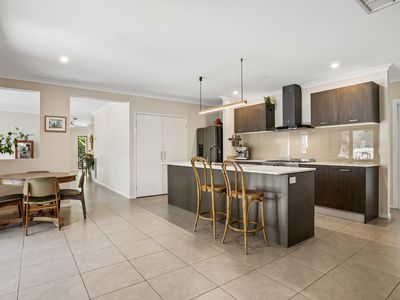
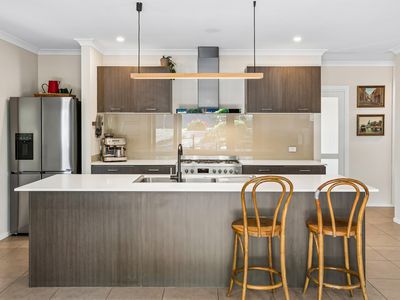
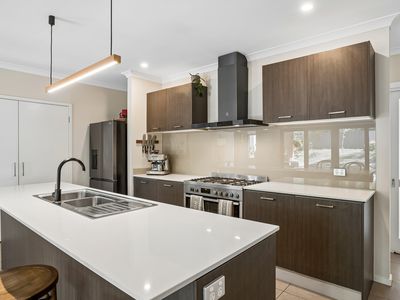
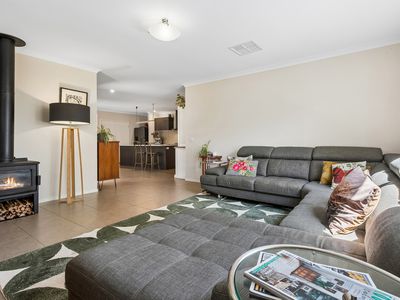
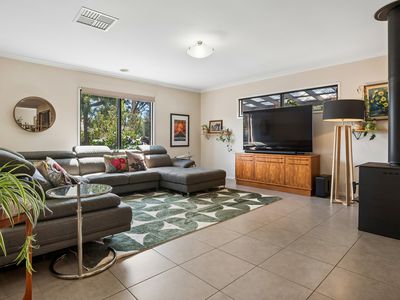
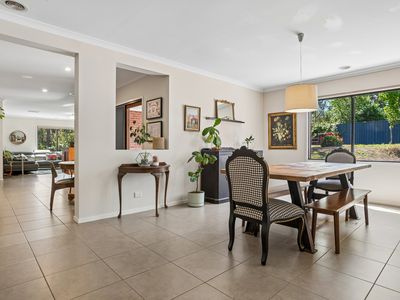
At the center of the home is an open-plan kitchen, meals, and family zone featuring practical large floor tiles, a cozy wood heater (Yunca Monte) to the family room, and a scenic garden outlook. The kitchen is equipped with Caesarstone benchtops, an 900mm wide oven, a large double-door pantry, and a separate appliance cupboard. A functional laundry offers abundant cupboard and bench space, complemented by a large, separate linen closet.
Completed the picture ducted heating and evaportative cooling keep the home at a comfortable temperature all year round.
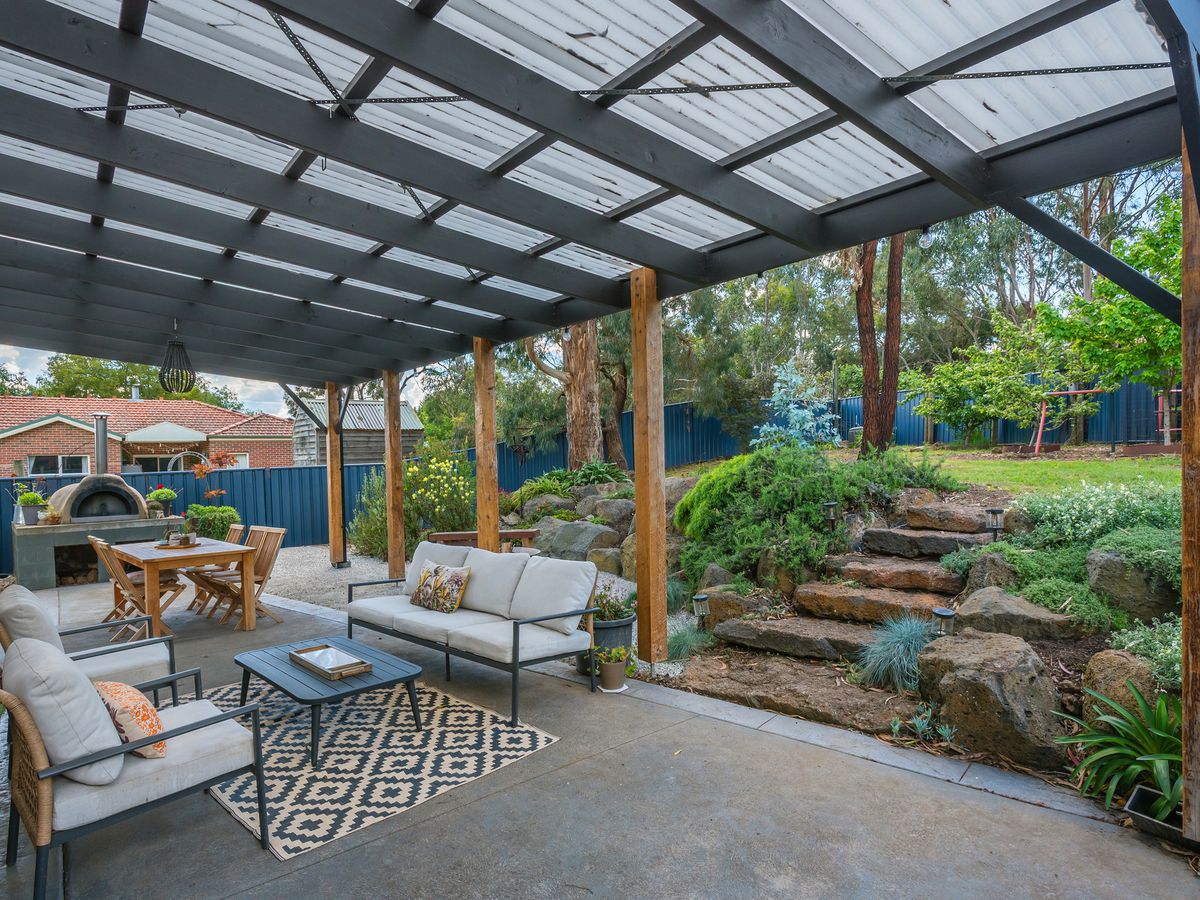
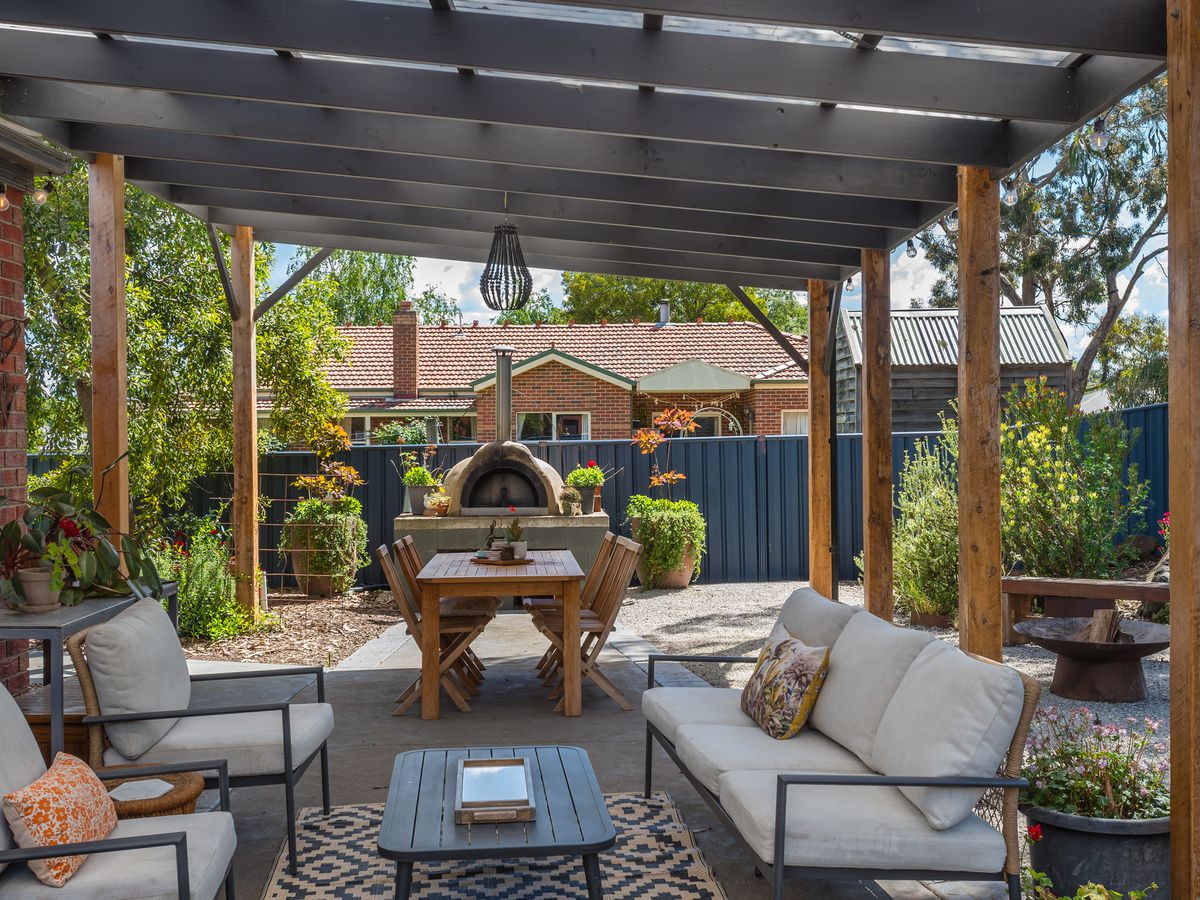
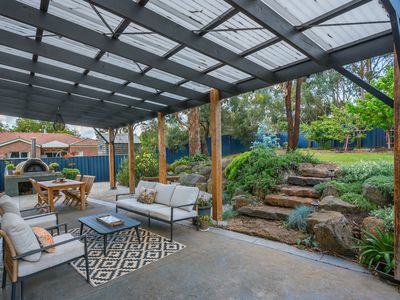
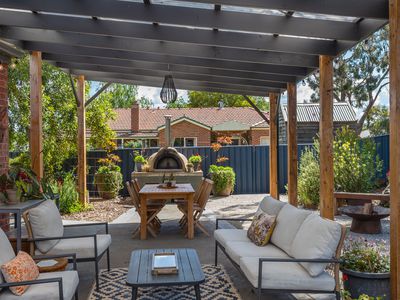
Seamless indoor-outdoor integration is achieved via sliding timber doors leading from the living areas to a dual zoned spectacular undercover entertaining area, equipped with a pizza oven and a designated fire pit zone offering views of the rock walled gardens,and established fruit trees. The garden is cleverly zoned and allows for secure areas with open lawn space for children and pets.. The spacious block size provides room to pursue hobbies, even construct a chicken coop and space to grow your own vegies.
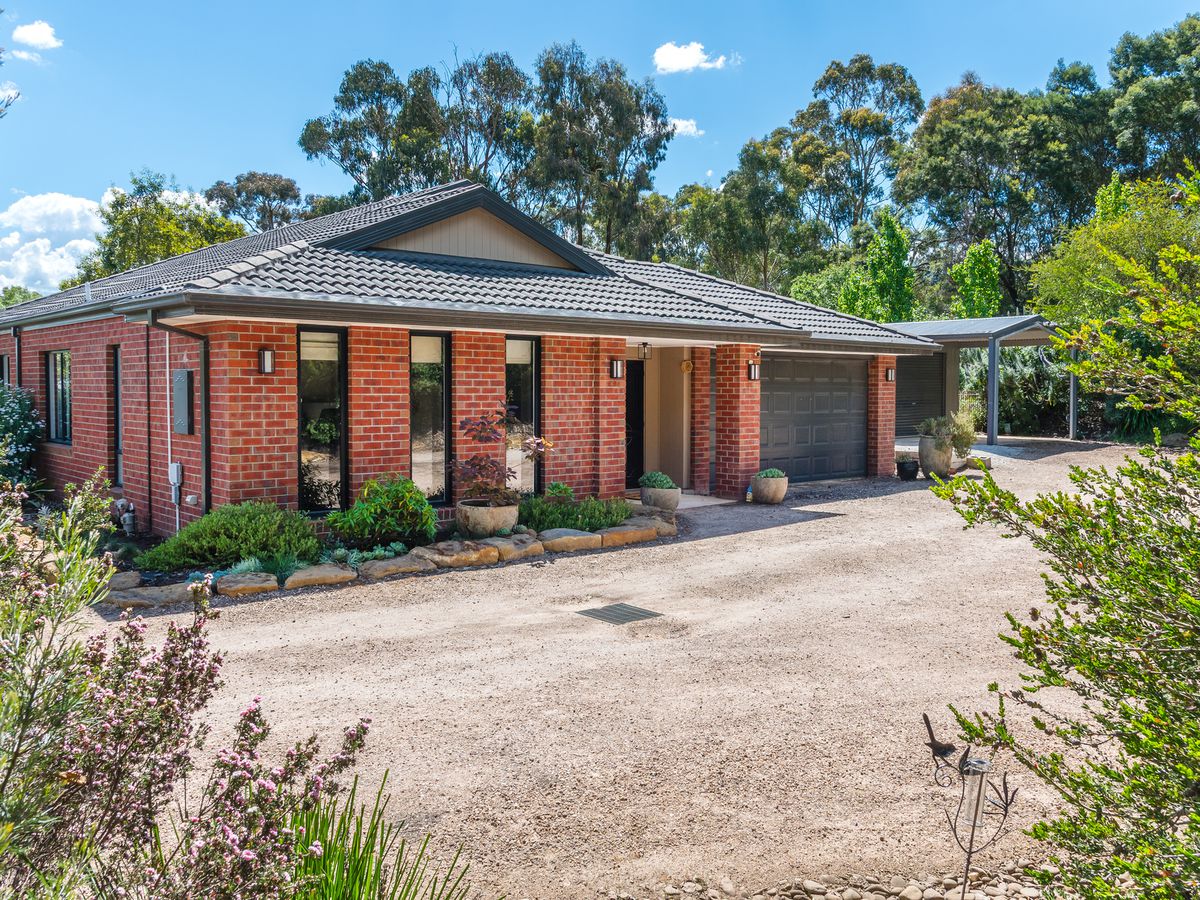
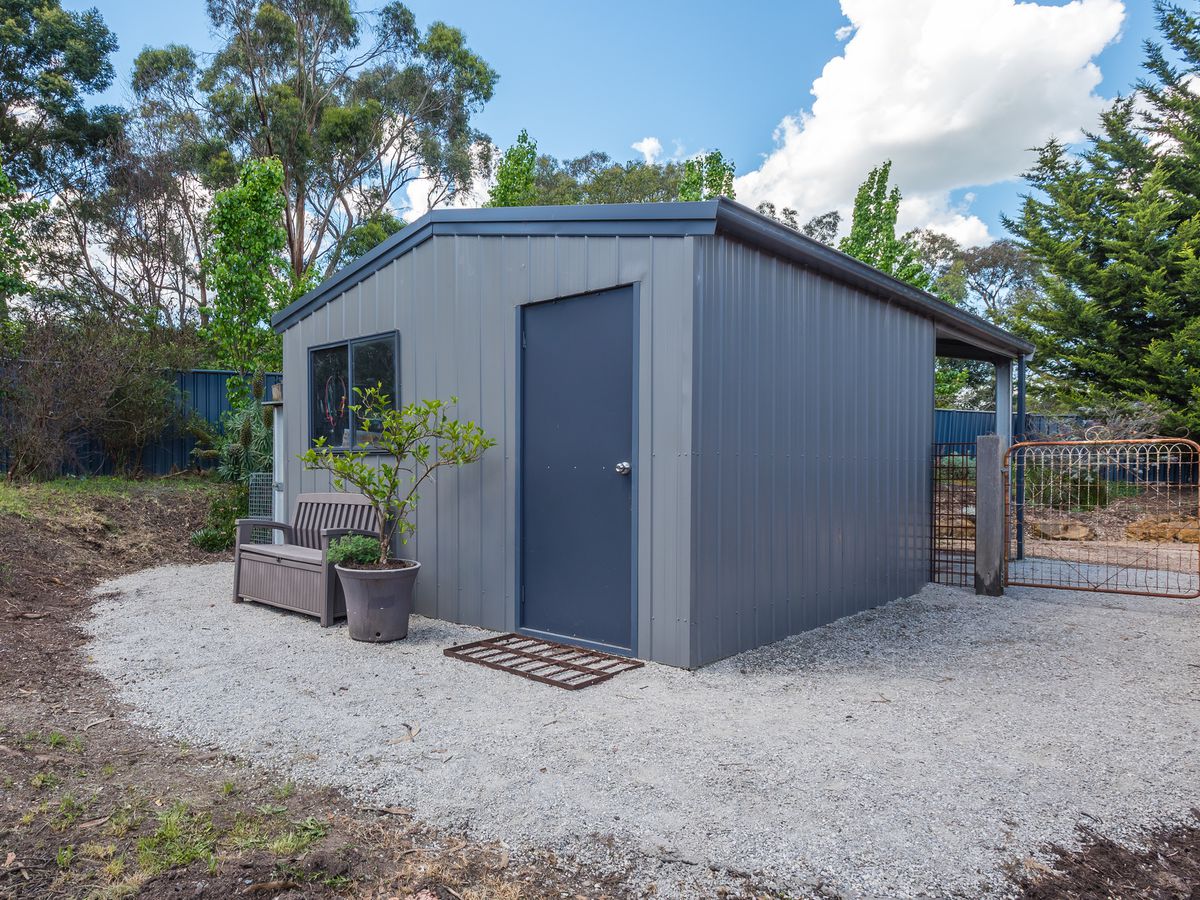
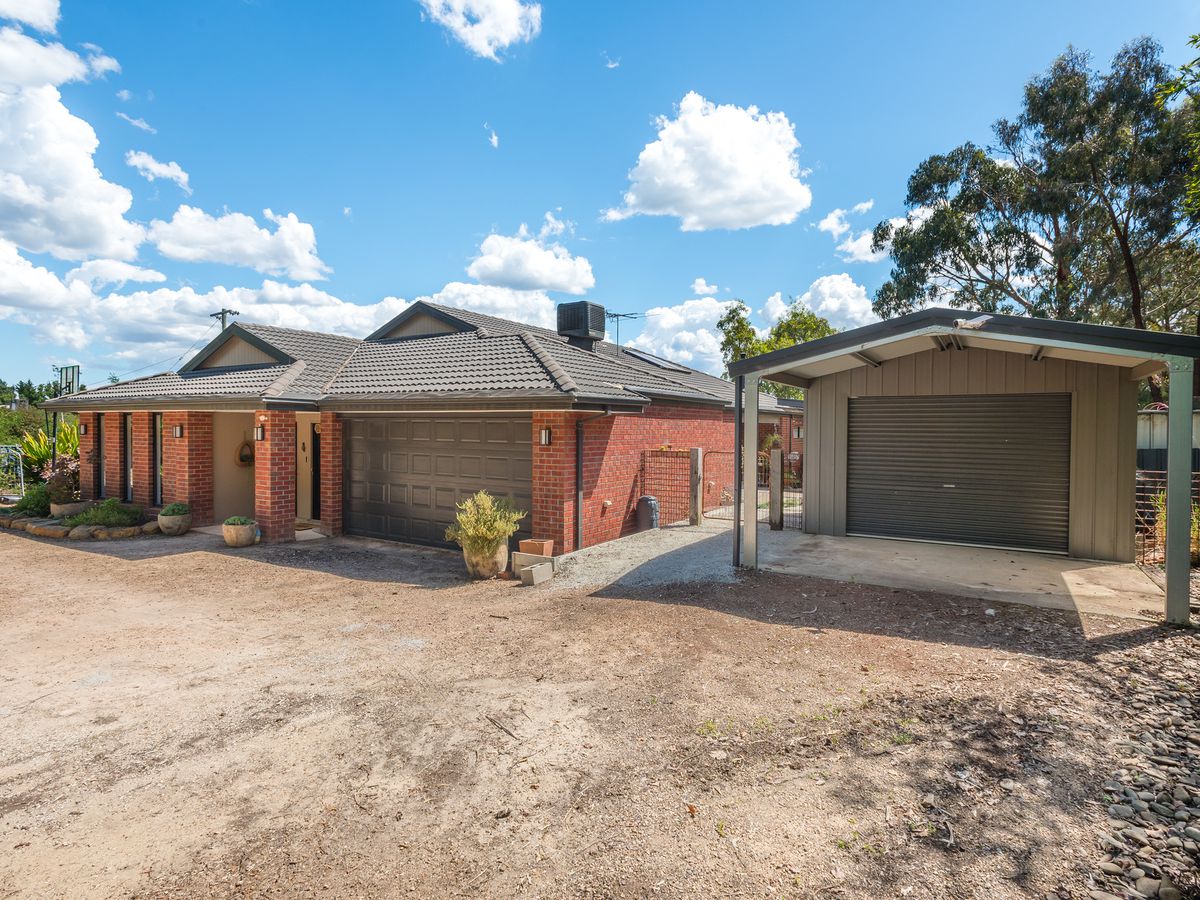
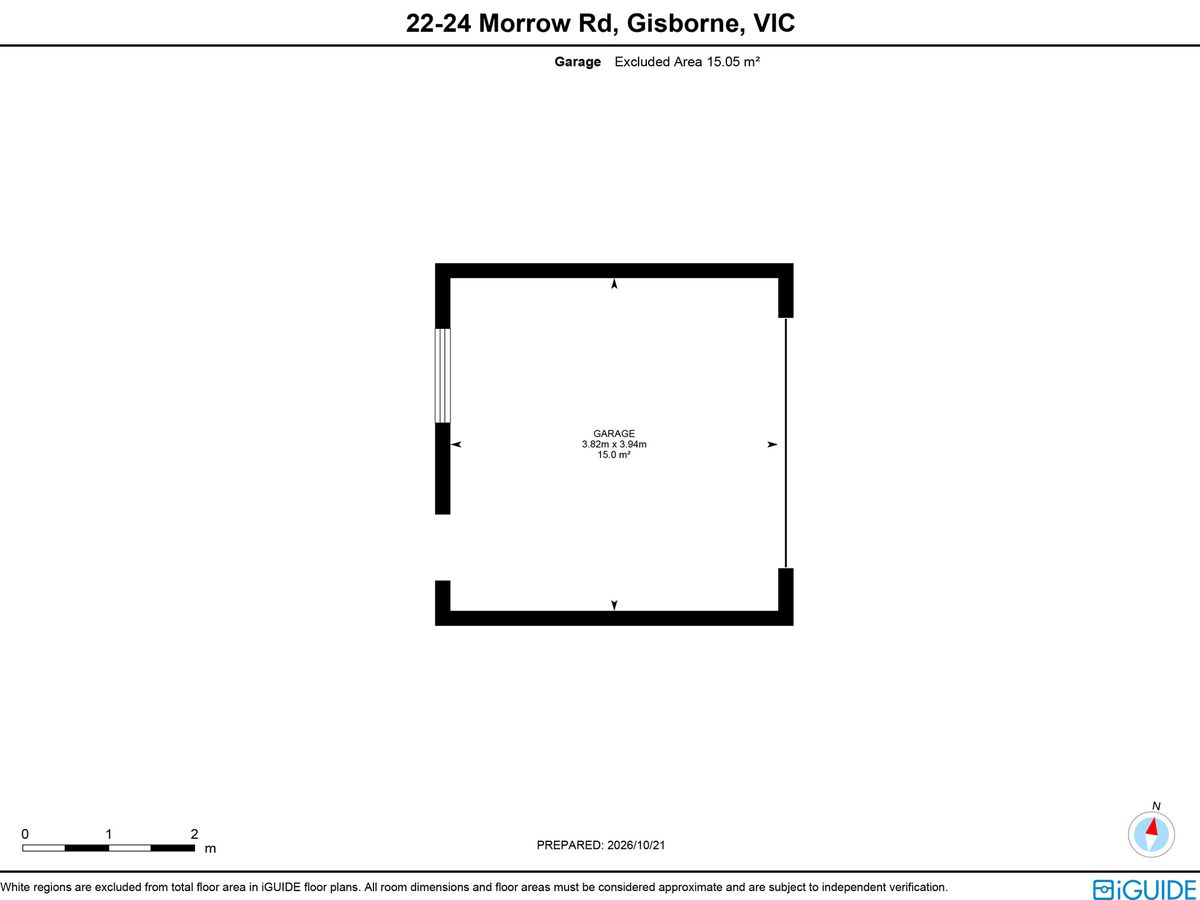
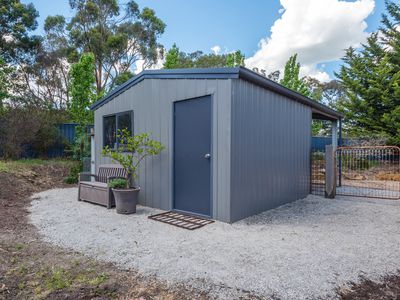
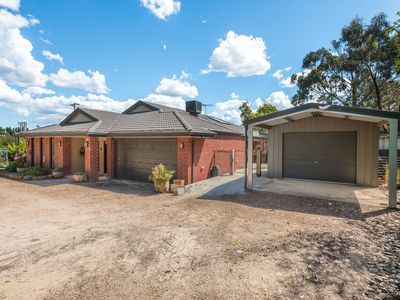
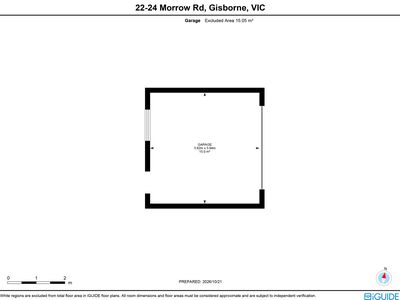
Vehicle accommodation is equally impressive, offering a secure double garage with internal home access, plus a large additional workshop or hobby area complete with a concrete floor, roller door and awning with concrete pad.
Note: All stated dimensions are approximate only. Particulars given are for general information only and do not constitute any representation on the part of the Vendor or Agent. Buyers should undertake their own due diligence.