33 Casuarina Drive, Romsey
Five Private Suites, 51 Squares and Exceptional Family Living
Few homes offer this level of private family accommodation.
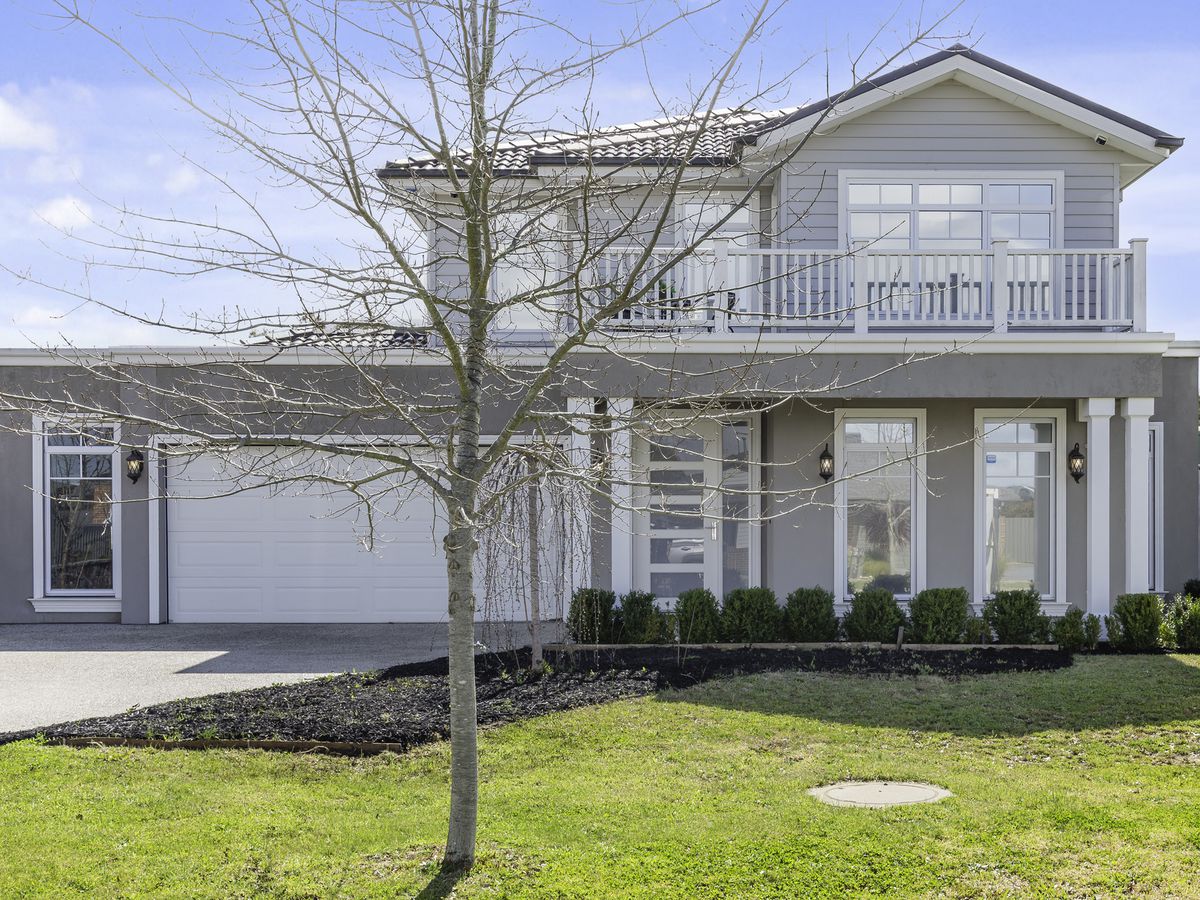
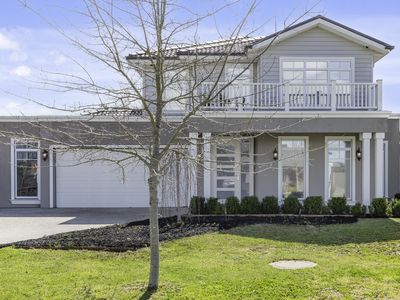
Built in 2020 and spanning an impressive 51 squares, this exceptional residence delivers a rare level of space, quality and privacy. Designed for a large or growing family, it offers grand proportions without ever feeling overwhelming.
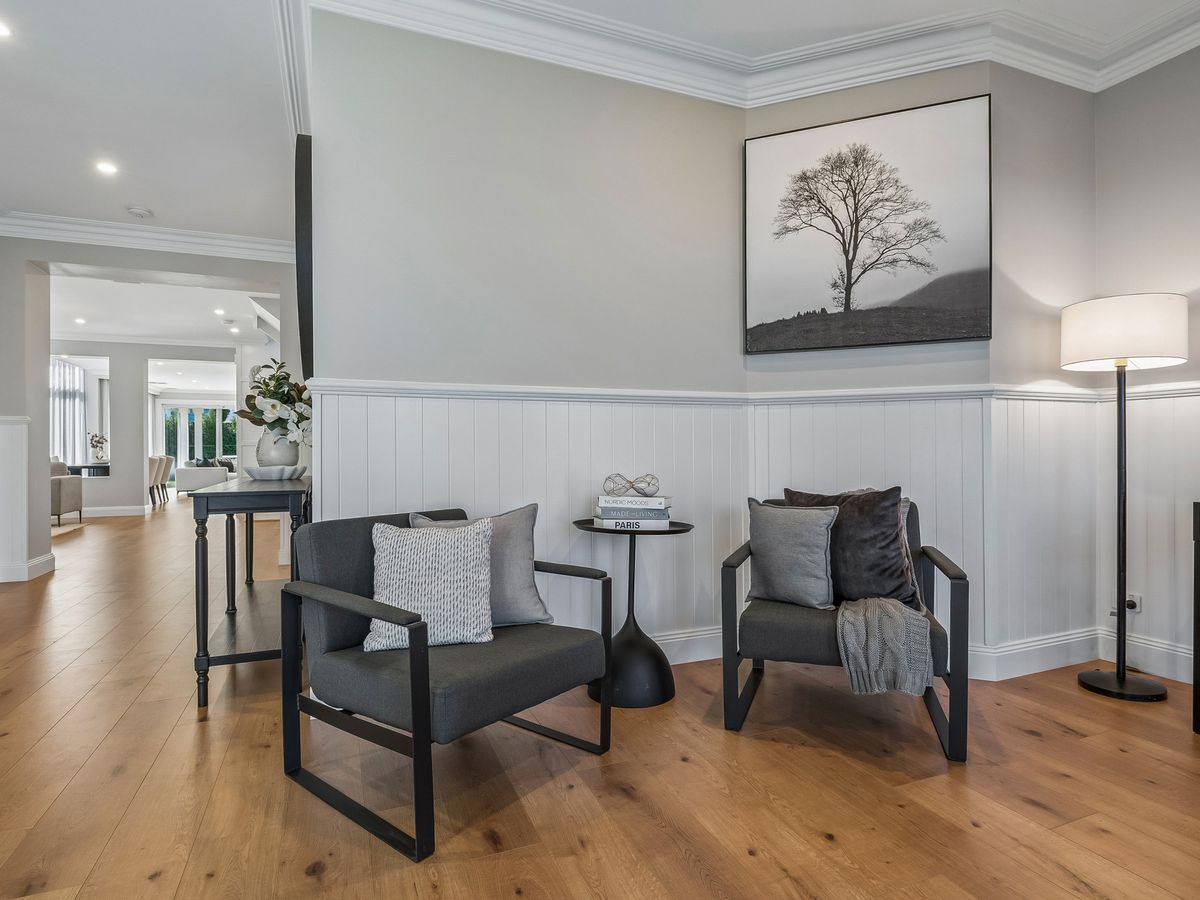
From the moment you enter, the scale and quality of the home are immediately apparent. Raised ceilings and a stained and polished staircase set the tone, while carefully chosen upgrades - including an impressive 3.3 metre picture window, wide 4.2-metre stacker doors, considered electrical additions and premium bathroom fittingsgive the home a finish well beyond a standard build.
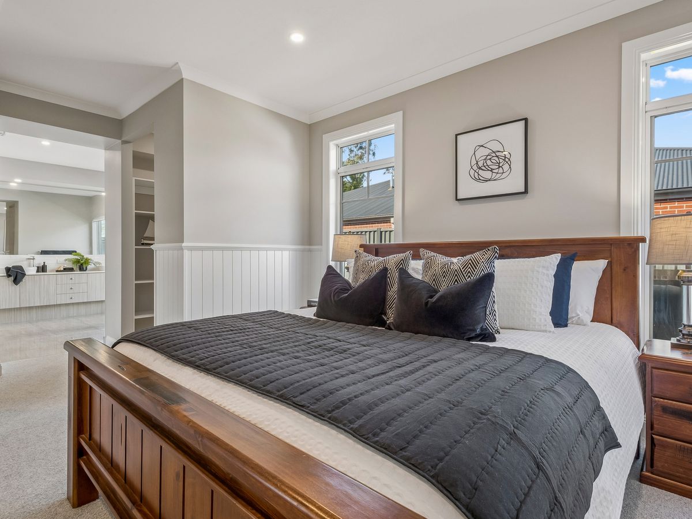
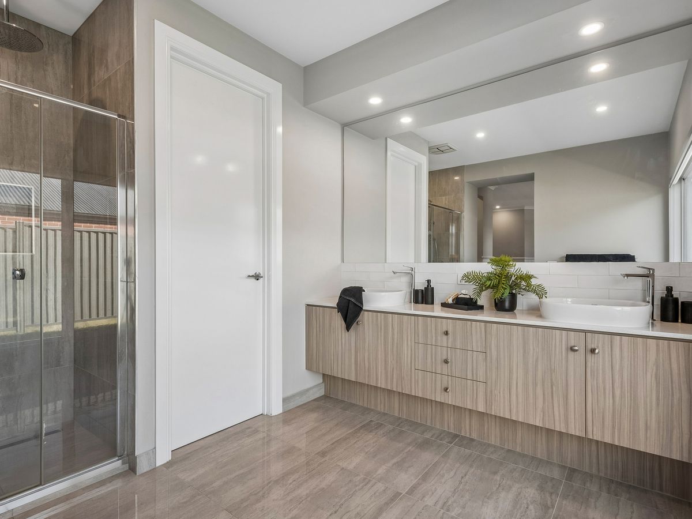
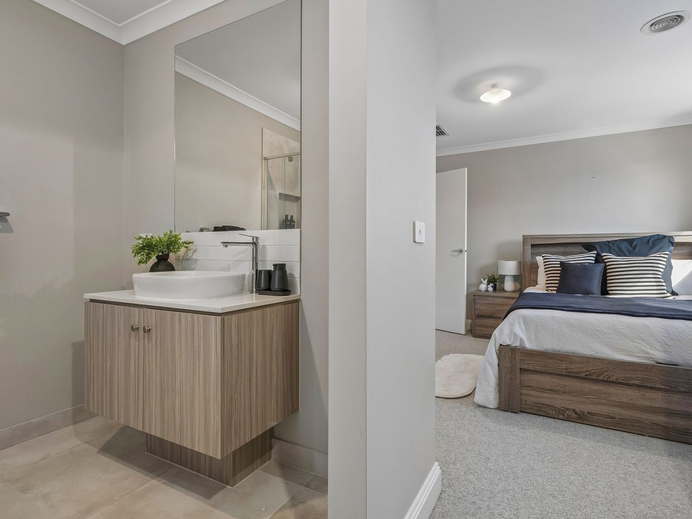
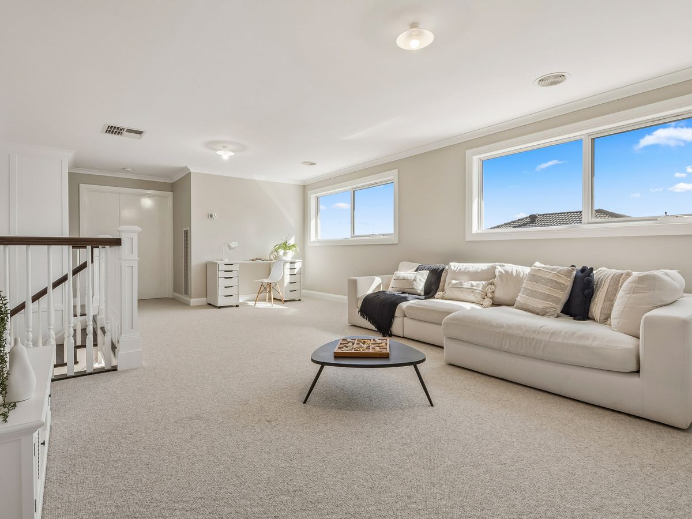
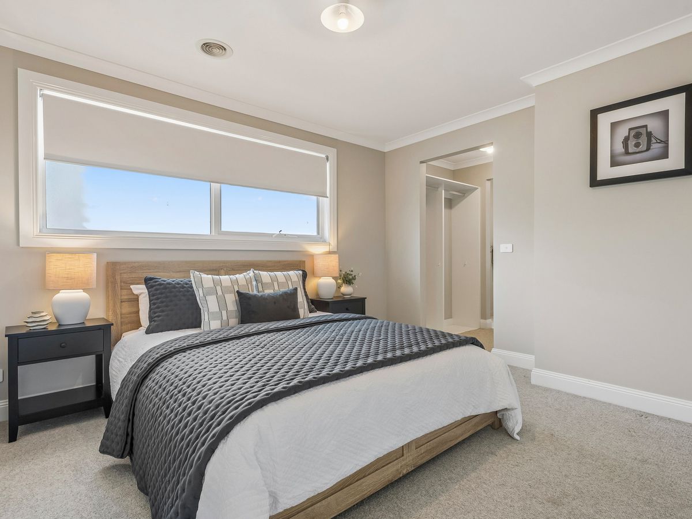
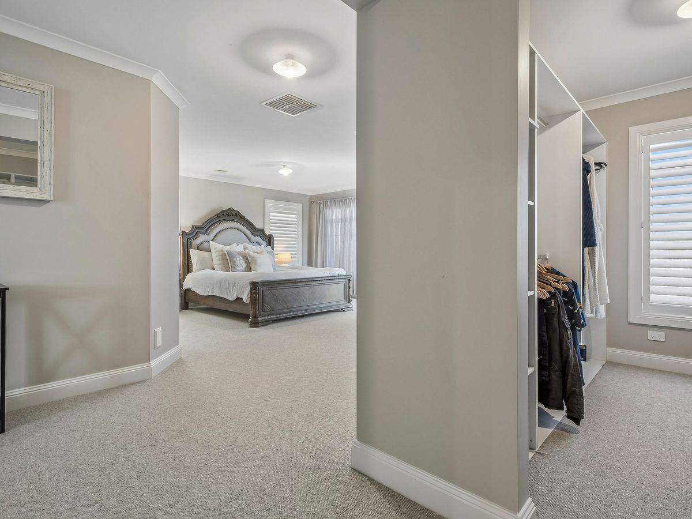
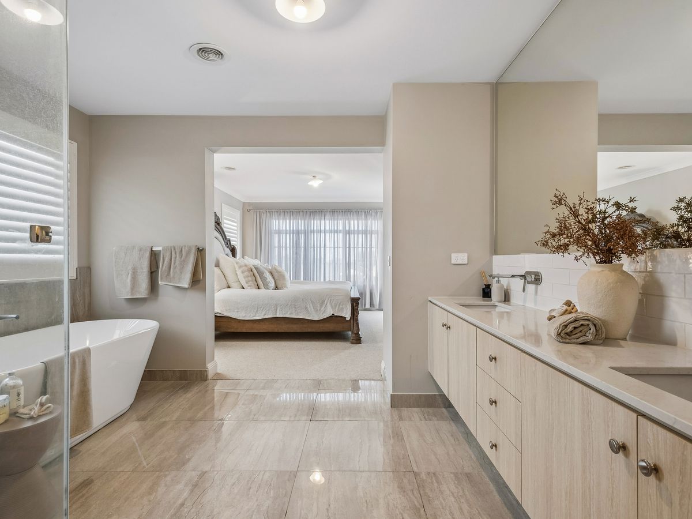
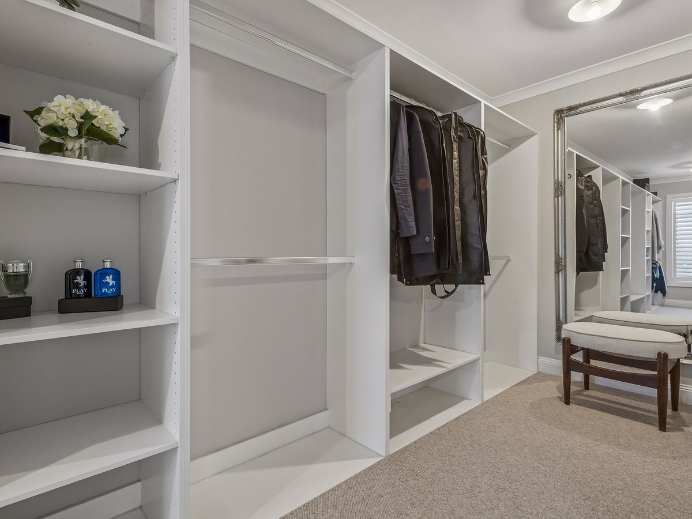
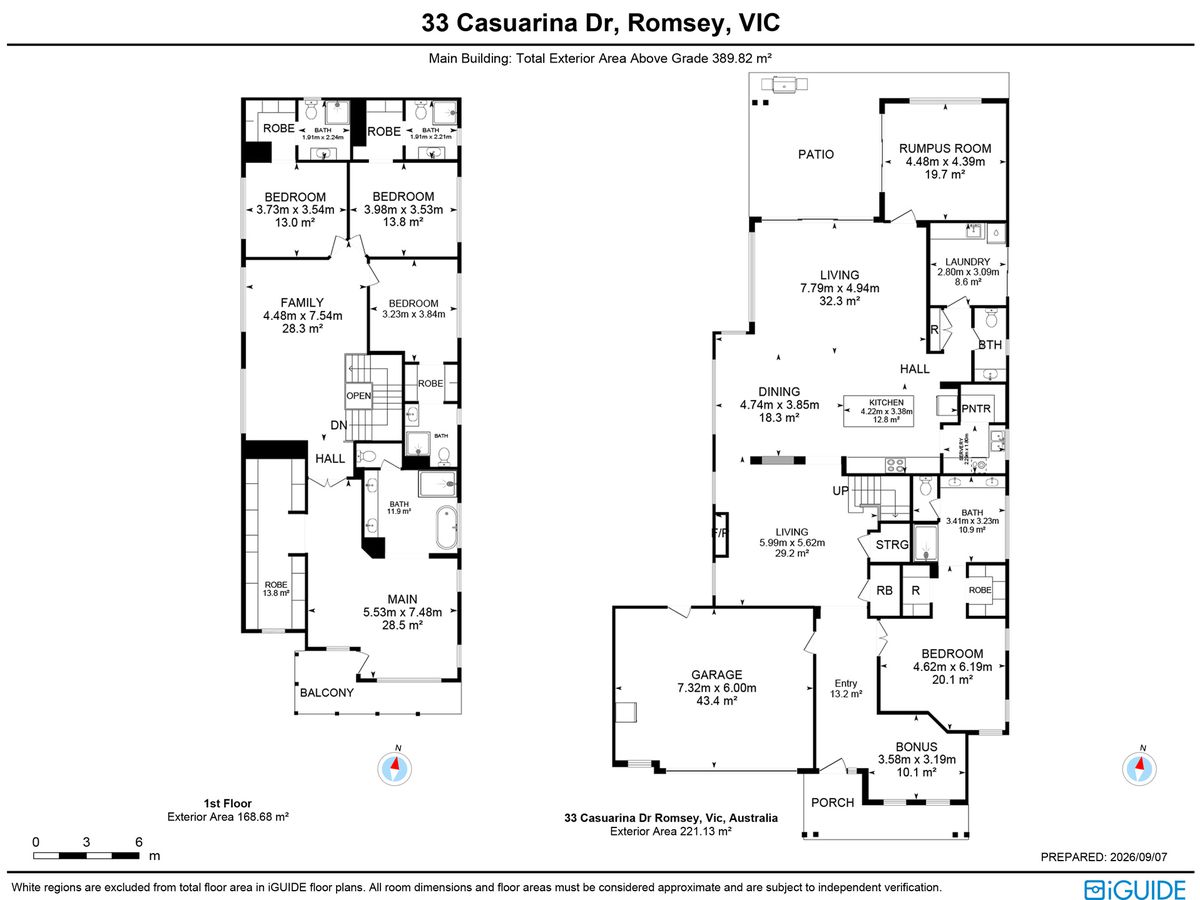
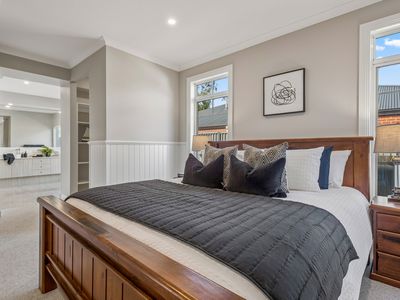
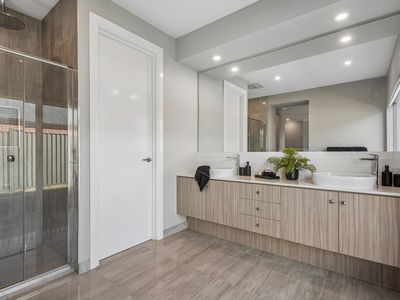
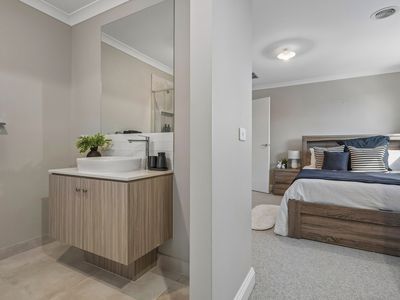
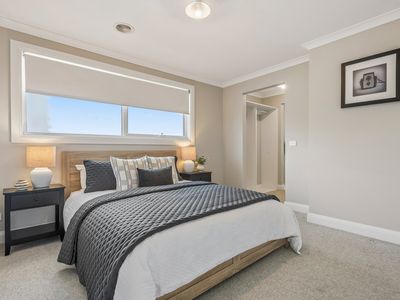
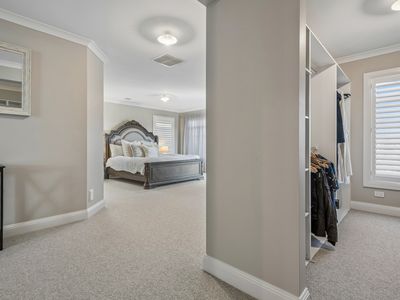
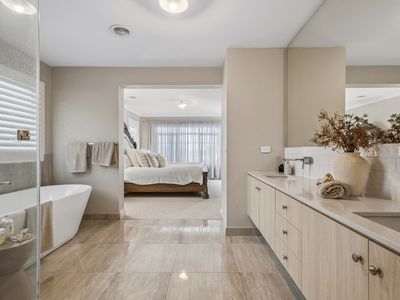
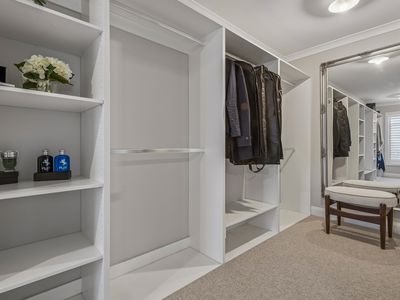
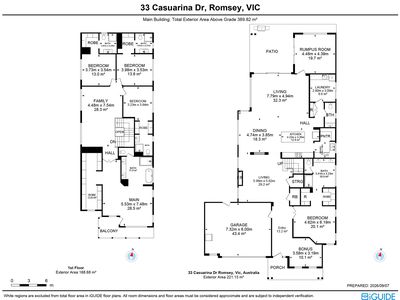
The floorplan is a real standout, with five generous bedrooms, each featuring its own walk-in robe and private ensuite. The impressive main suite includes an extra-large ensuite, while a separate study, dedicated theatre room and multiple living zones give everyone plenty of space. A separate powder room provides further convenience for guests.
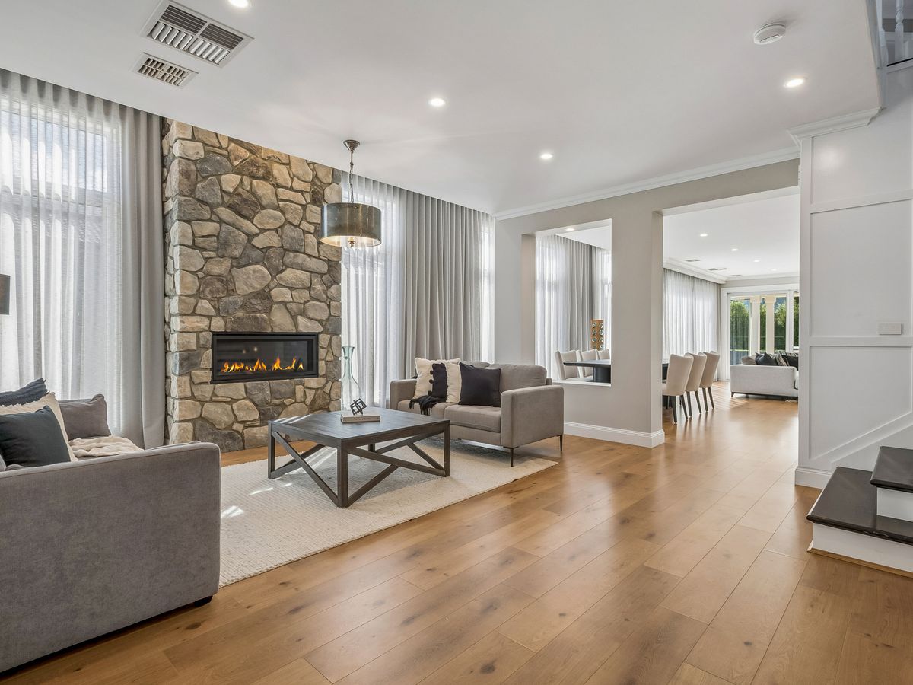
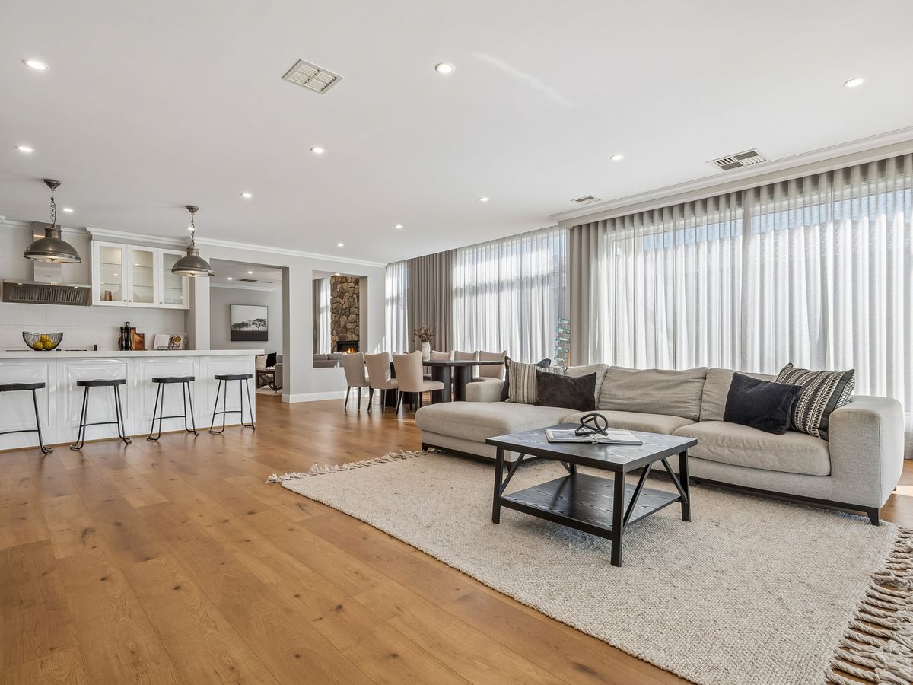
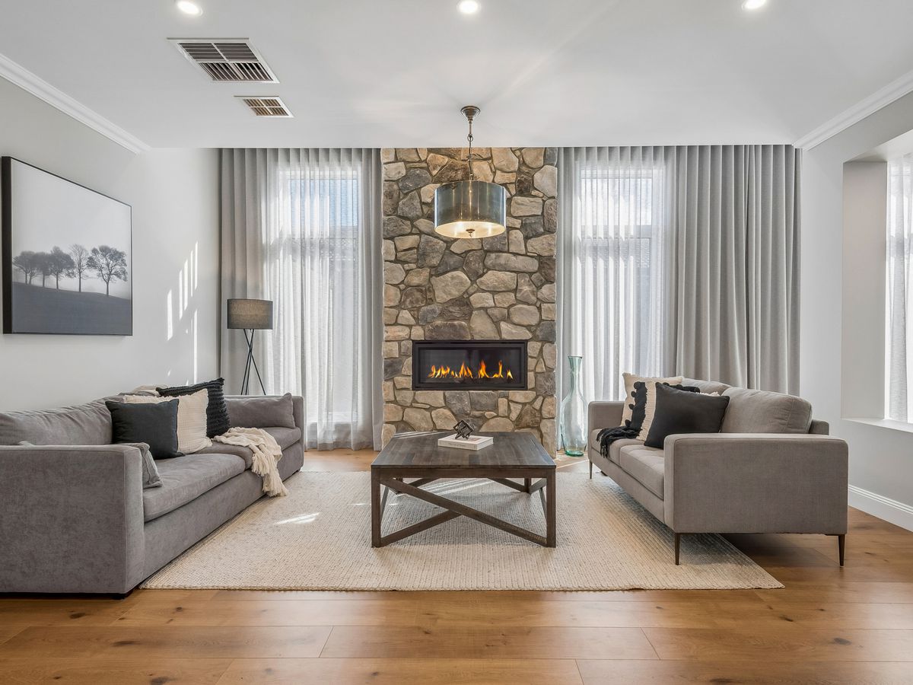
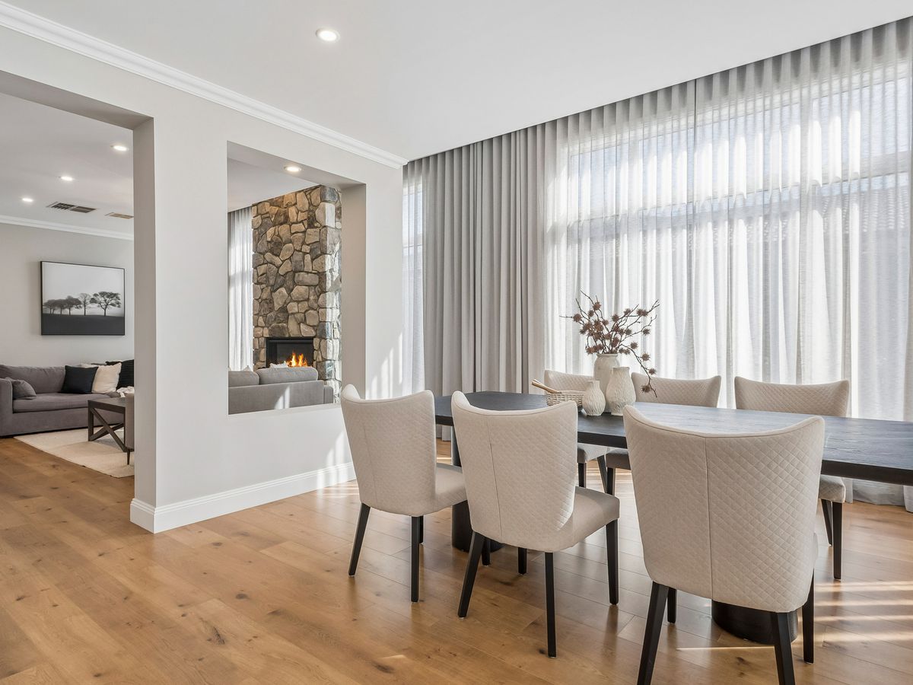
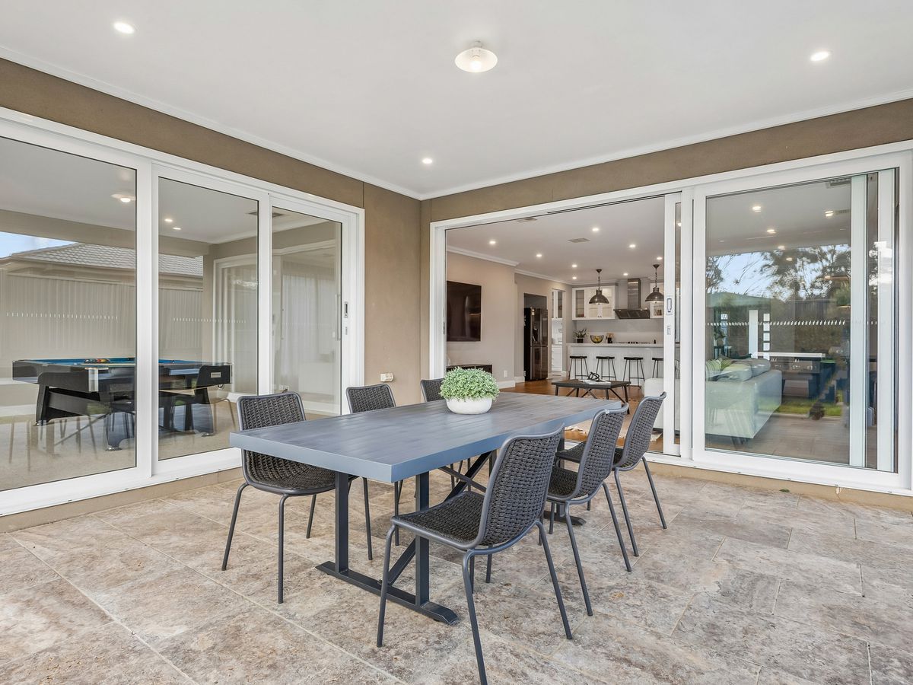
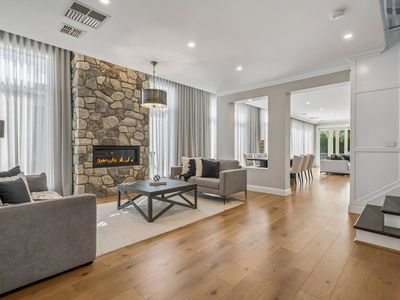
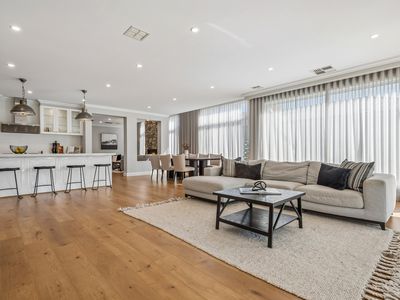
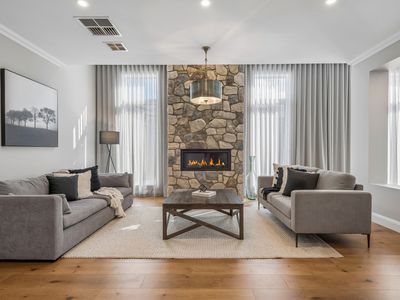
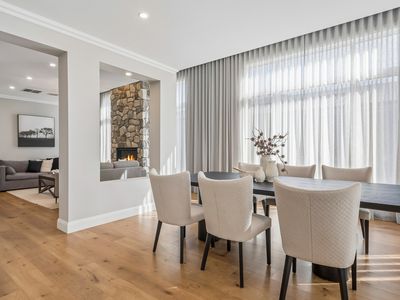
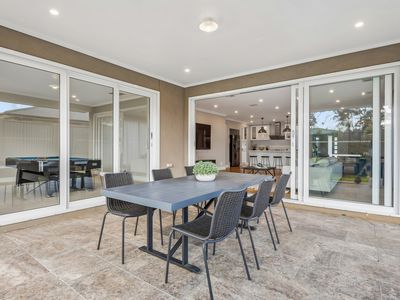
The main living area makes an immediate impression with soaring vaulted ceilings, oversized windows and a striking stone fireplace. Wide stacker doors open to the alfresco, creating a seamless connection between indoor and outdoor living.
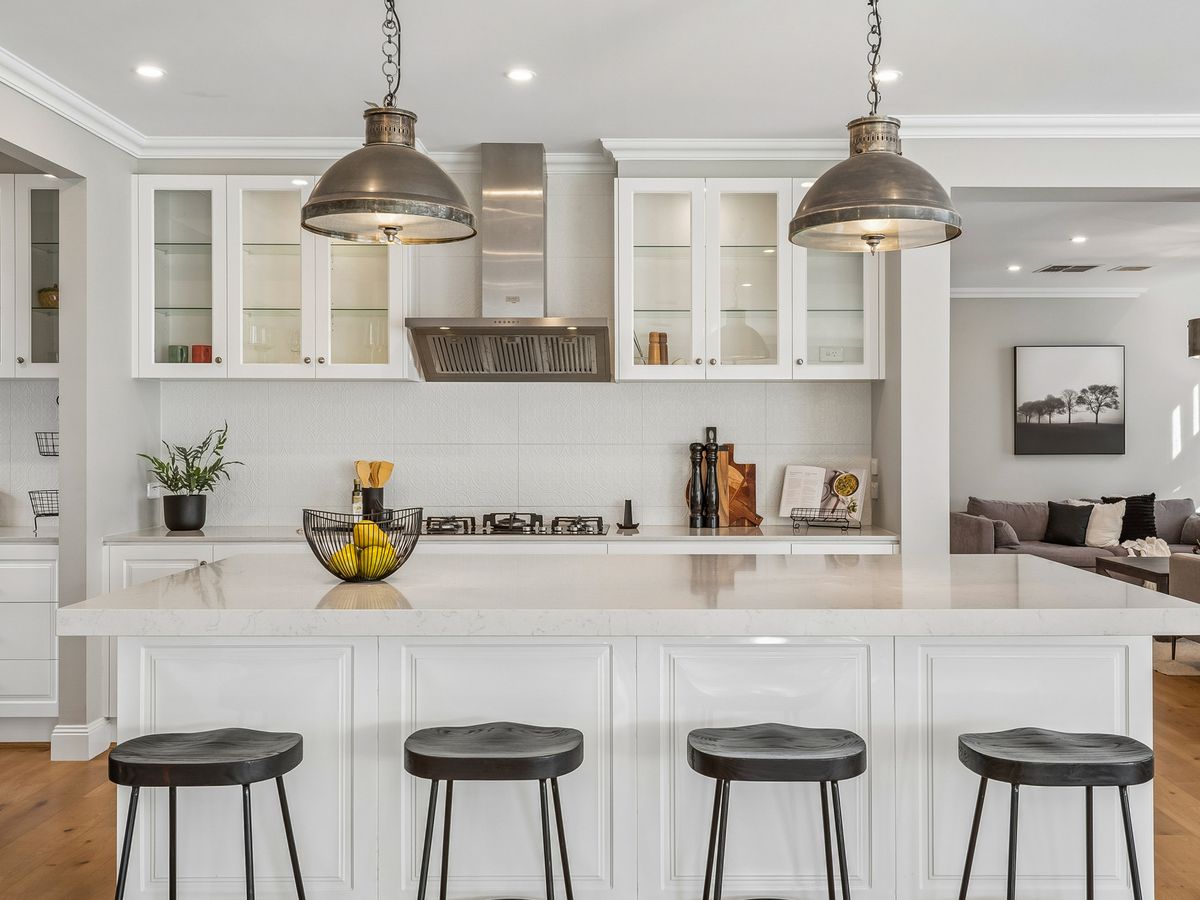
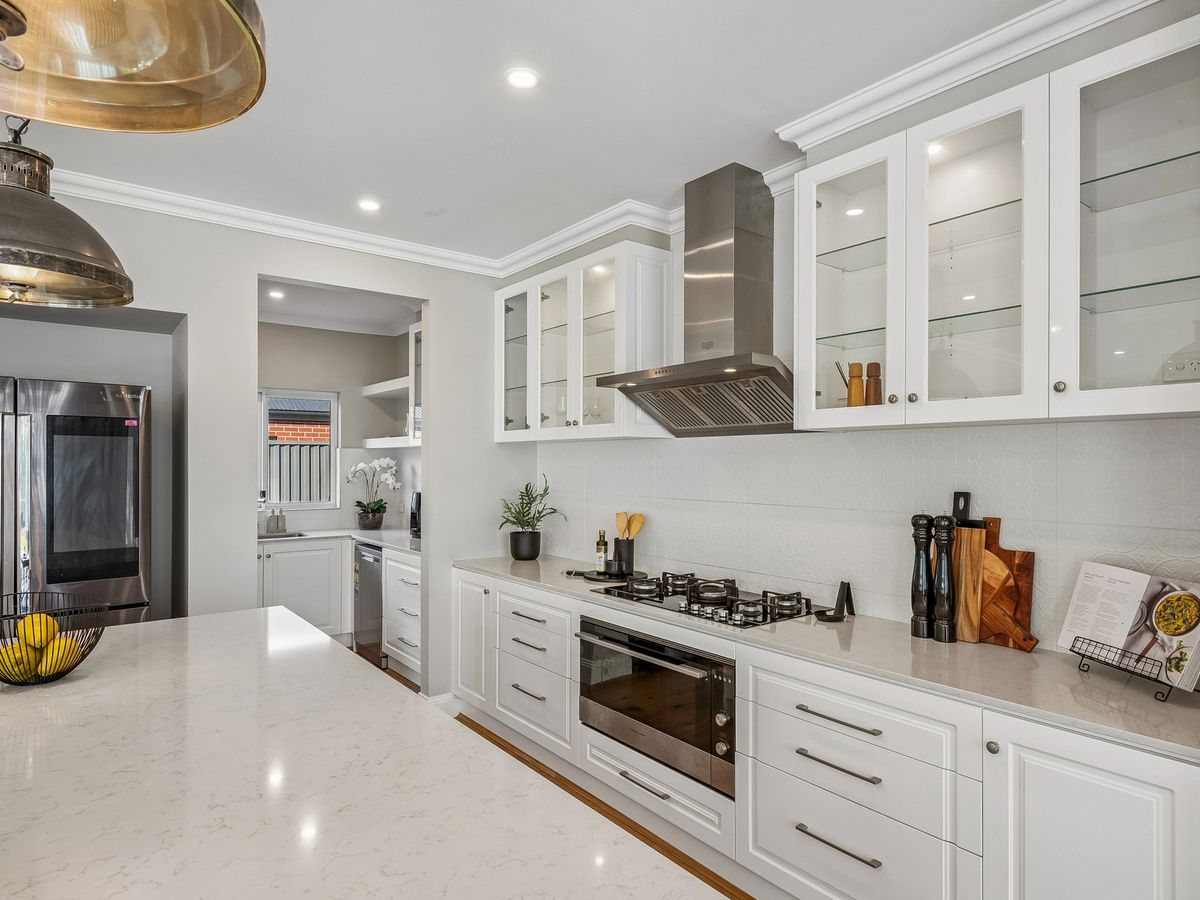
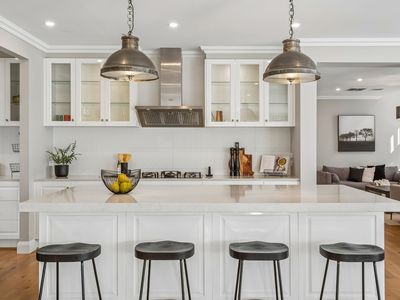
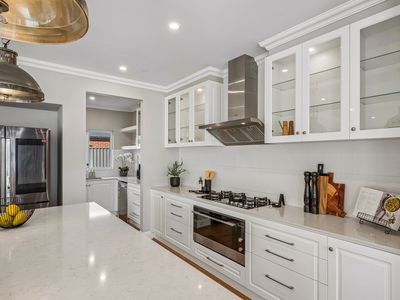
At the centre of the home is a beautifully appointed designer kitchen featuring Silestone benchtops, a large island, extensive cabinetry, premium Fisher & Paykel appliances and a butler's pantry. It is a space designed for everyday family living as well as entertaining on a larger scale.
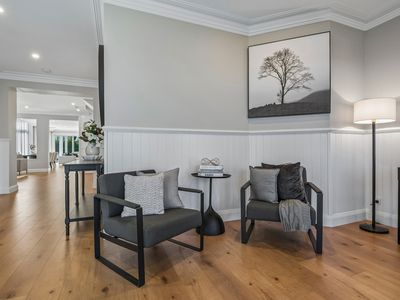
The quality continues throughout with 2.74-metre ceilings downstairs, German made oak Kronotex flooring, premium wool carpets and quality window furnishings. The bathrooms include full-height tiling, quality fittings and a freestanding bath, adding another level of luxury.
Designed to achieve a six-star energy rating, the home also includes extensive double glazing, upgraded insulation, solar hot water, ducted heating and cooling, ducted vacuum and a security system. Excellent storage has been included throughout, with a cloakroom and additional storage beneath the staircase. The theatre room is complete with five-speaker surround sound, creating the perfect setting for family movie nights.
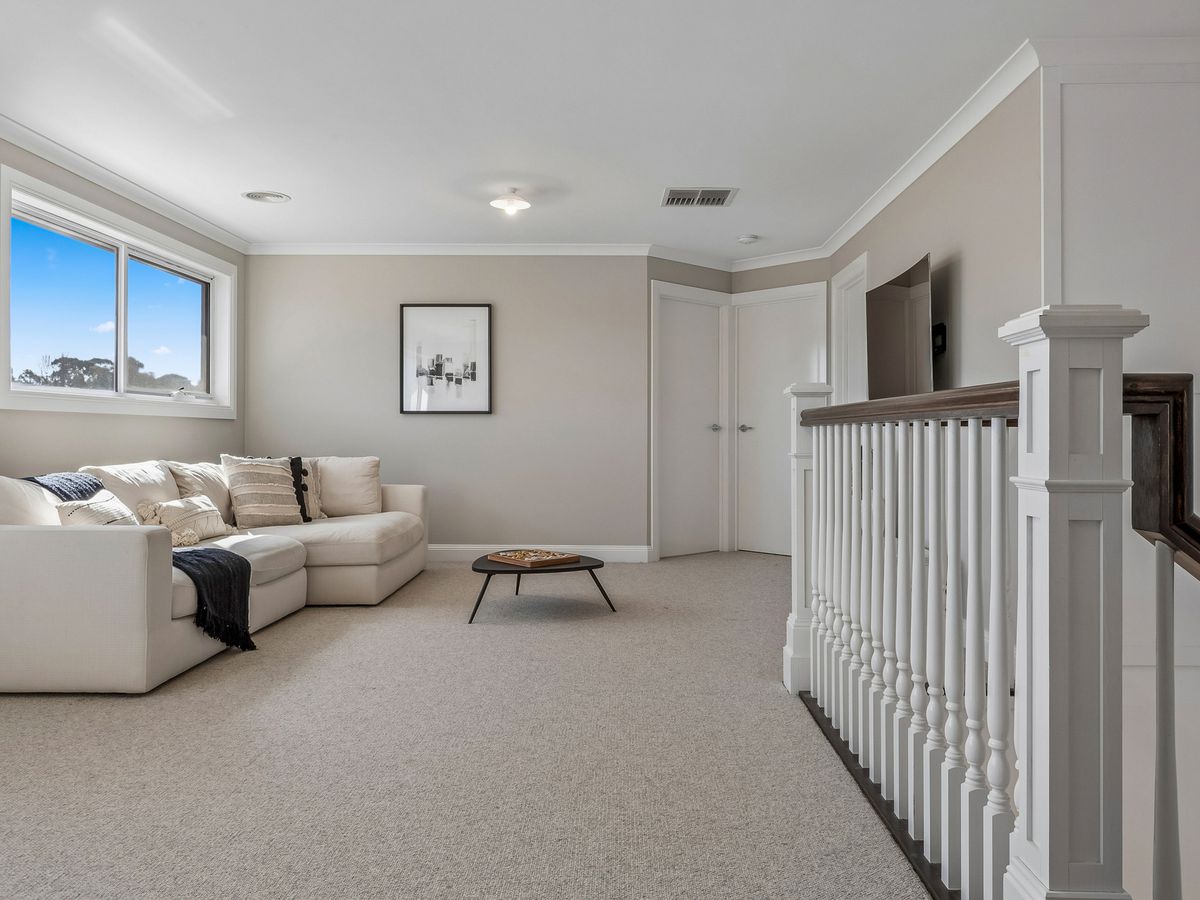
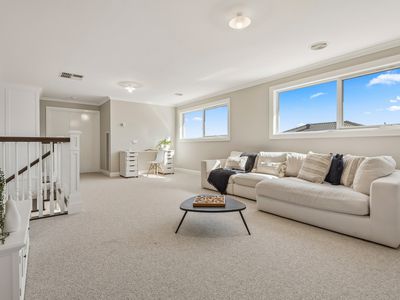
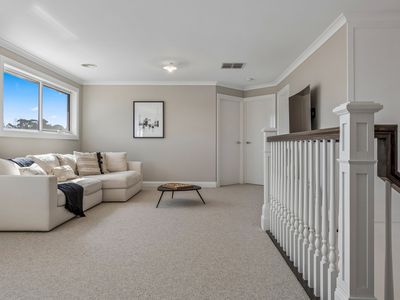
Beyond its beautiful finishes, the thoughtful floorplan is what truly sets this home apart. Five private bedroom suites make it equally suited to growing families, multigenerational living or accommodating guests in complete comfort. The separation between the living areas, theatre and study allows everyone to enjoy their own space, creating a home that can change with a family over time without ever being outgrown.
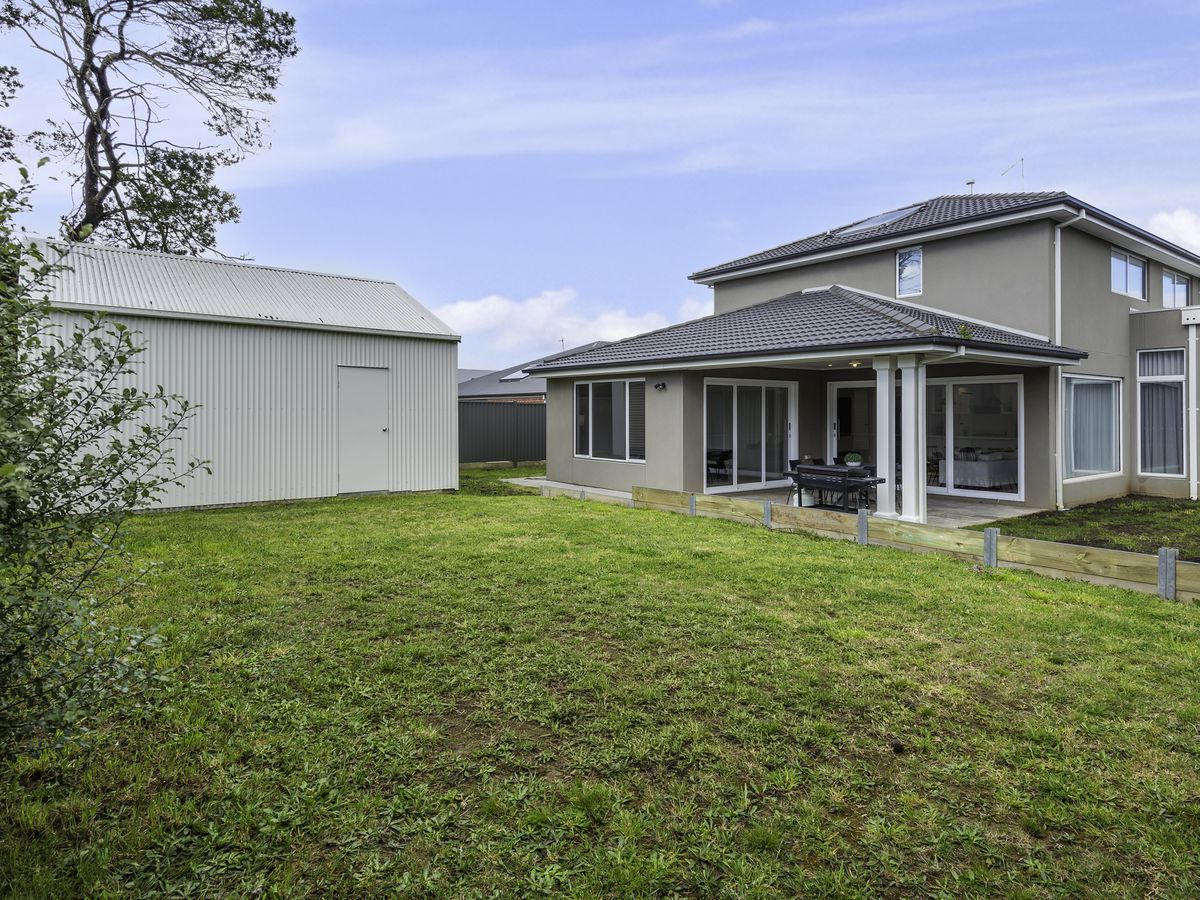
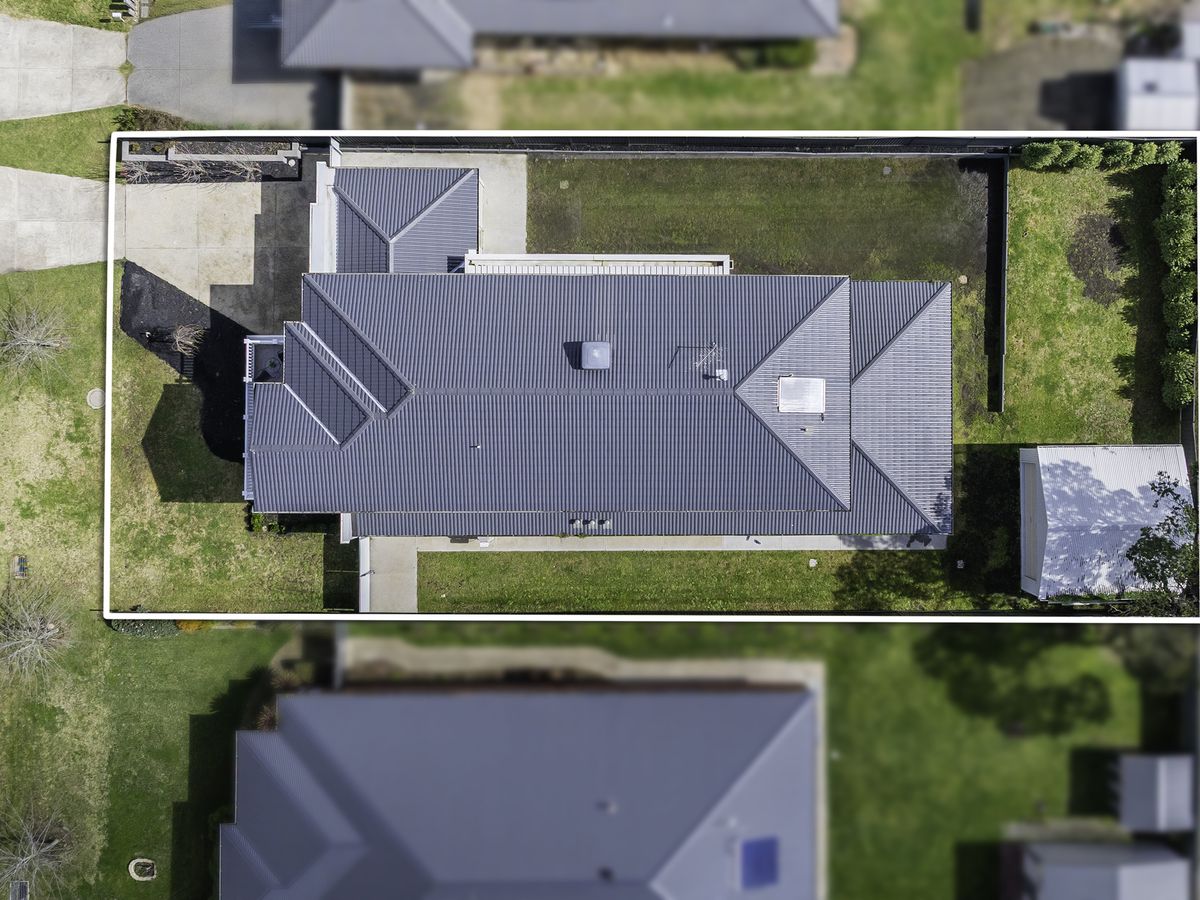
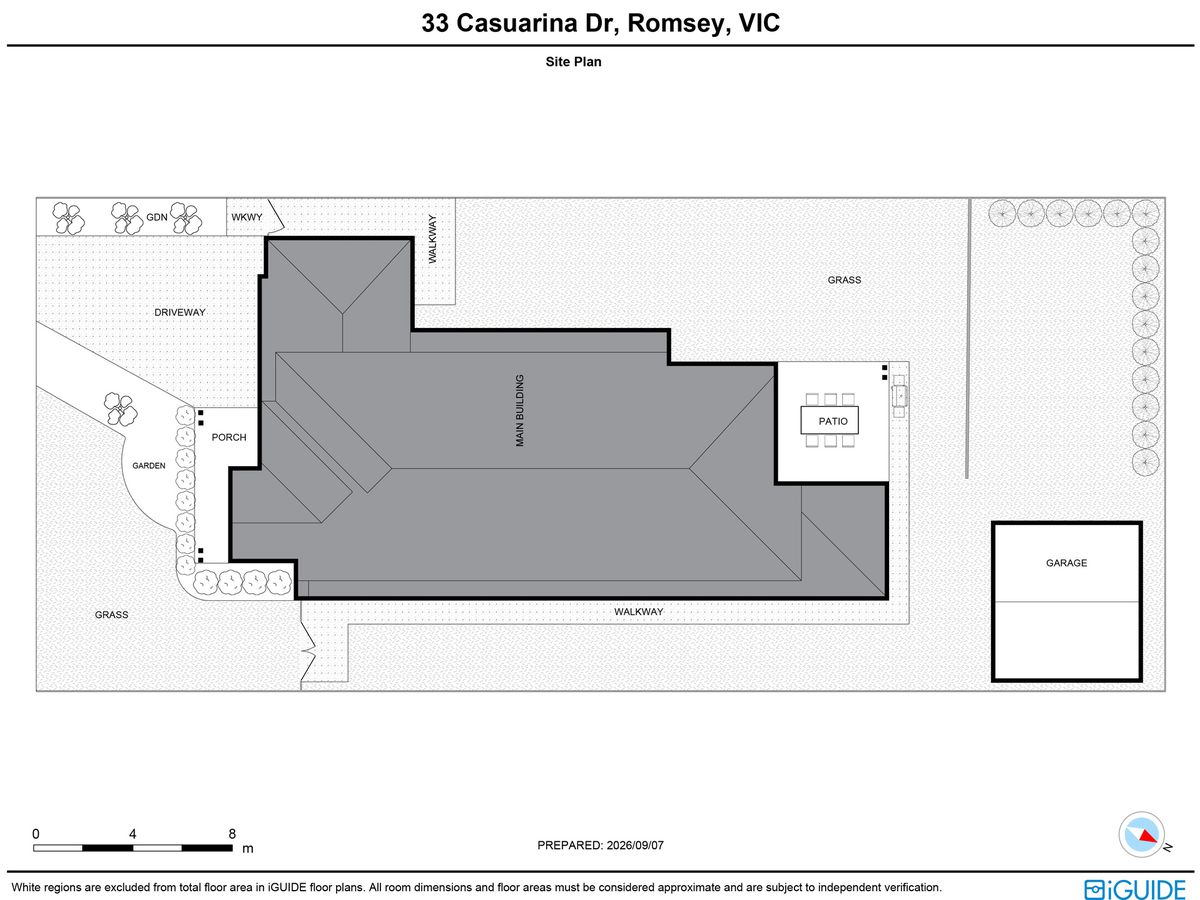
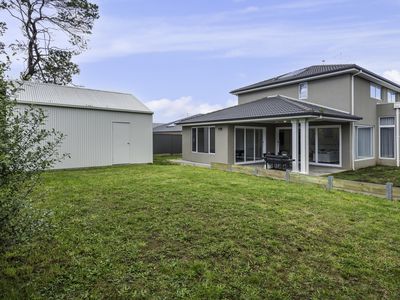
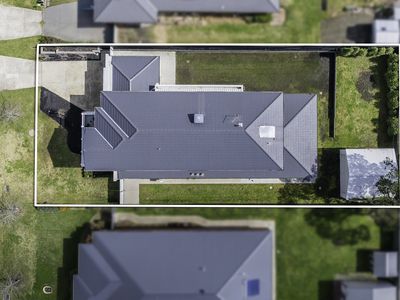
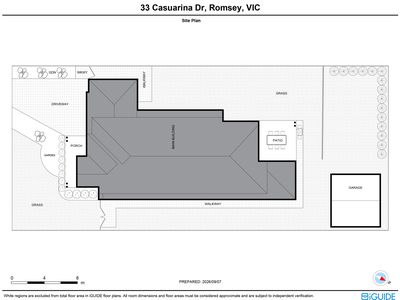
Completing the property is an extended double garage, along with a separate double shed featuring a concrete floor and three-phase power.
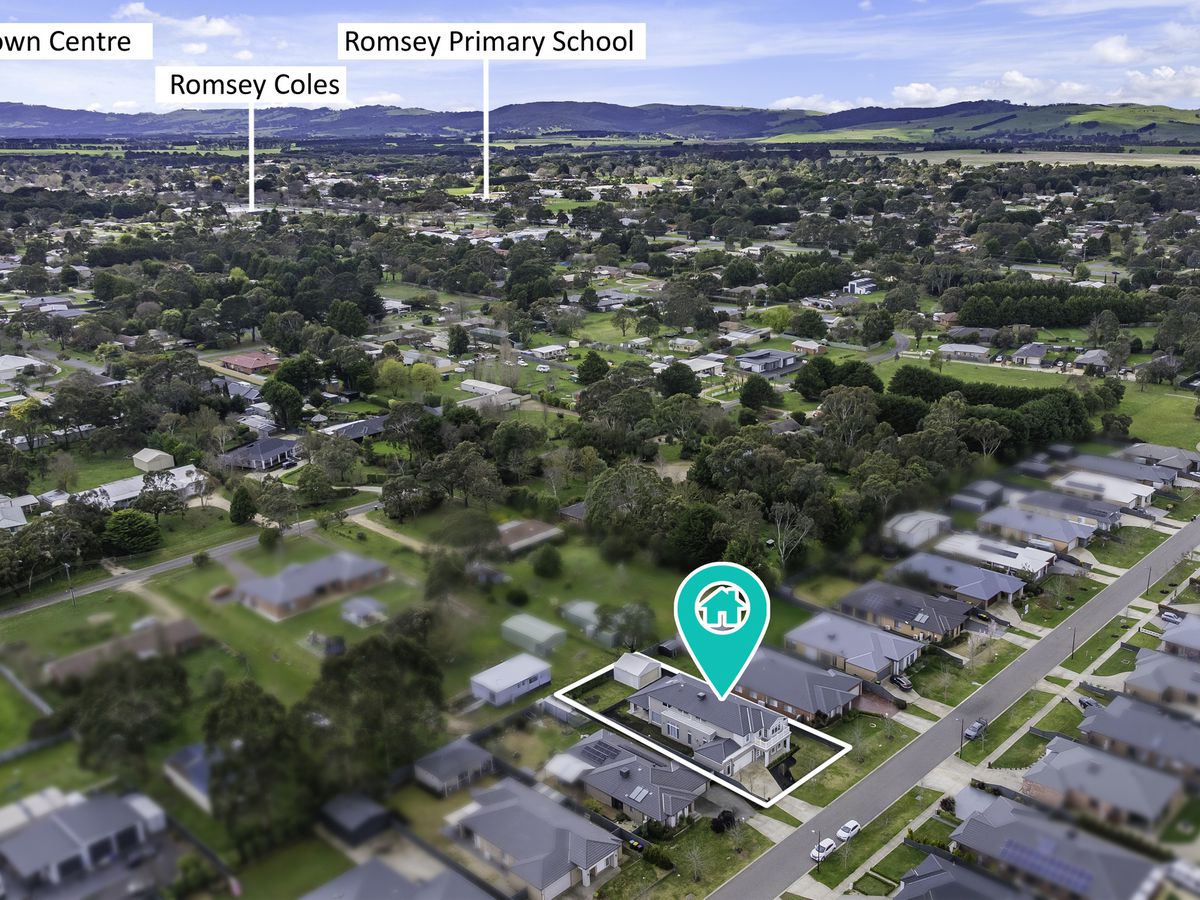
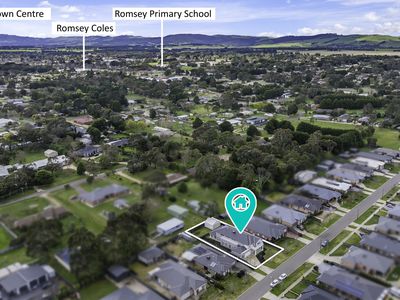
Positioned within Romseys established Lomandra Estate, the home enjoys easy access to the town centre, local schools, shops, cafs and sporting facilities. Romsey continues to grow while retaining the welcoming community feel it is known for, all within approximately 40 minutes of Melbourne Airport and under an hour from Melbournes CBD.
The combination of grand proportions and refined finishes has created a home for families who expect more from everyday living.
Note: All stated dimensions are approximate only. Particulars given are for general information only and do not constitute any representation on the part of the Vendor or Agent. Buyers should undertake their own due diligence.
Outdoor Features
Indoor Features
- Alarm System
- Built-in Wardrobes
- Ducted Vacuum System
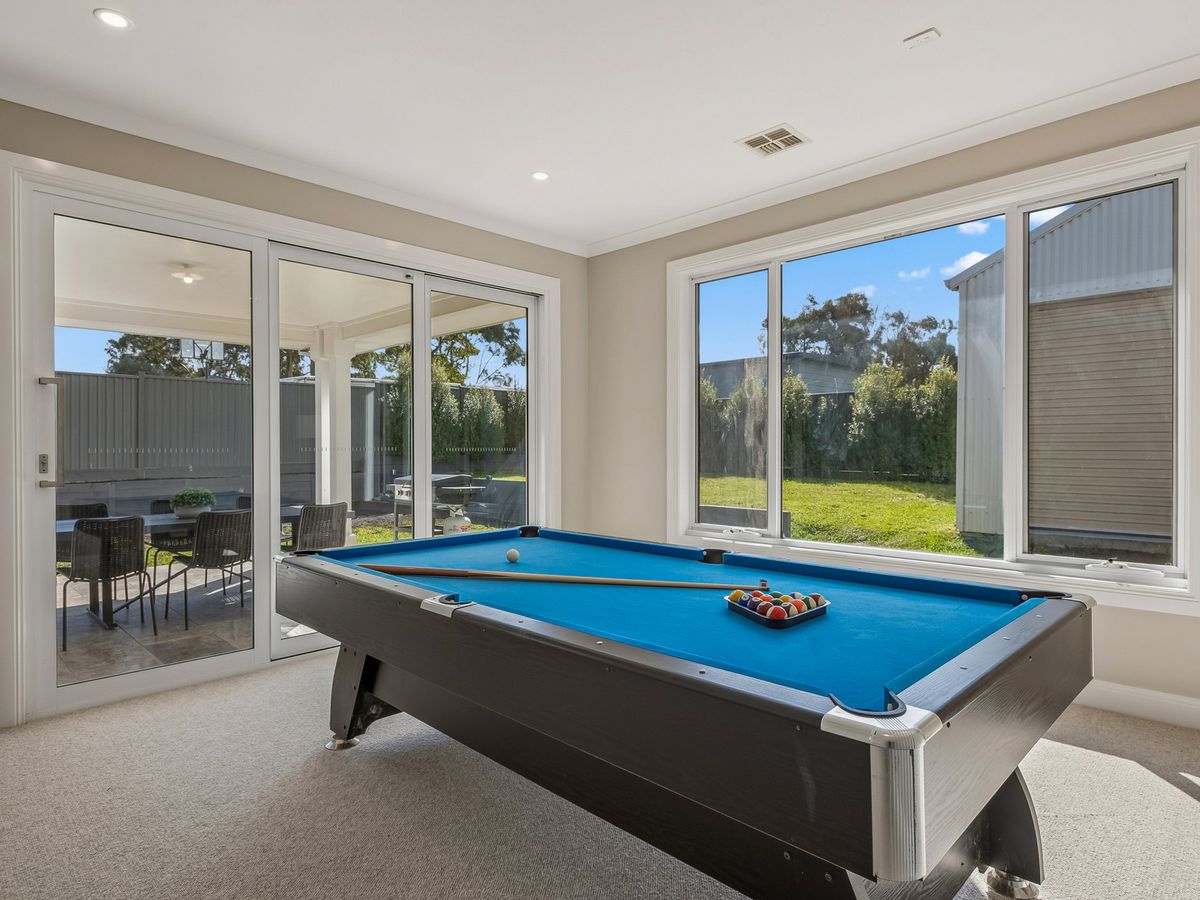
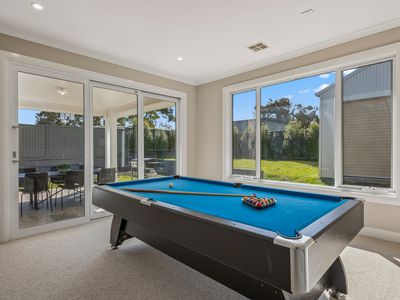
- Rumpus Room
- Workshop
- Dishwasher
- Floorboards
- Study